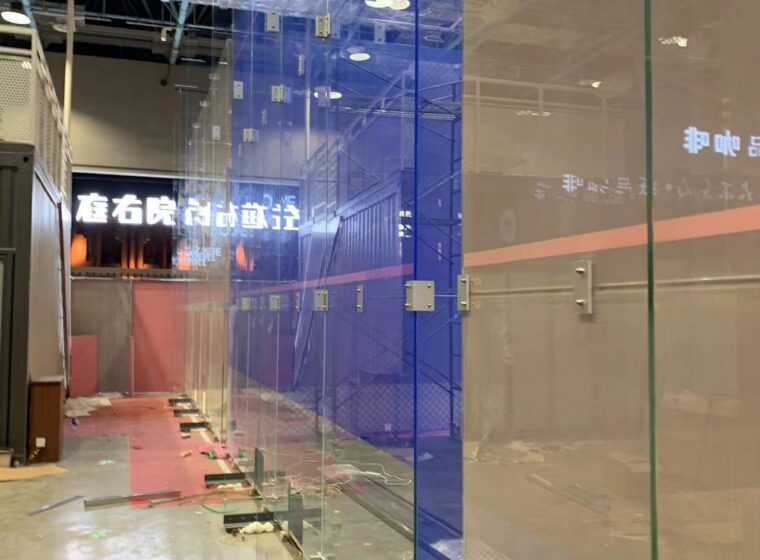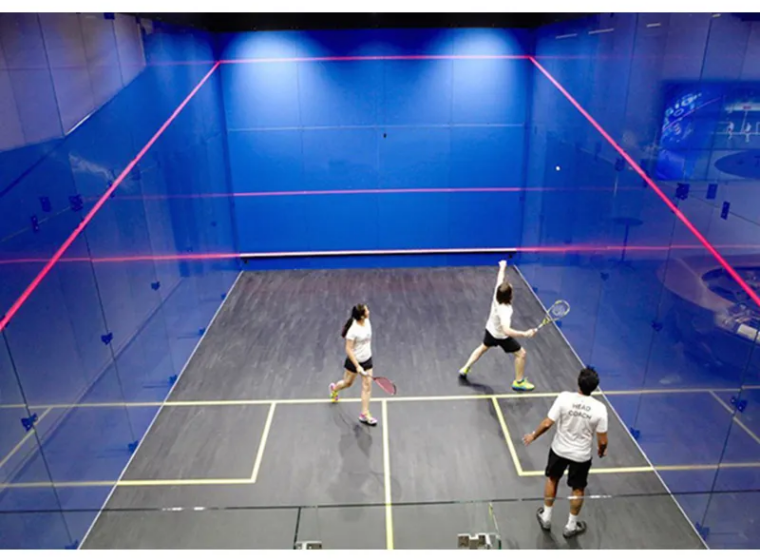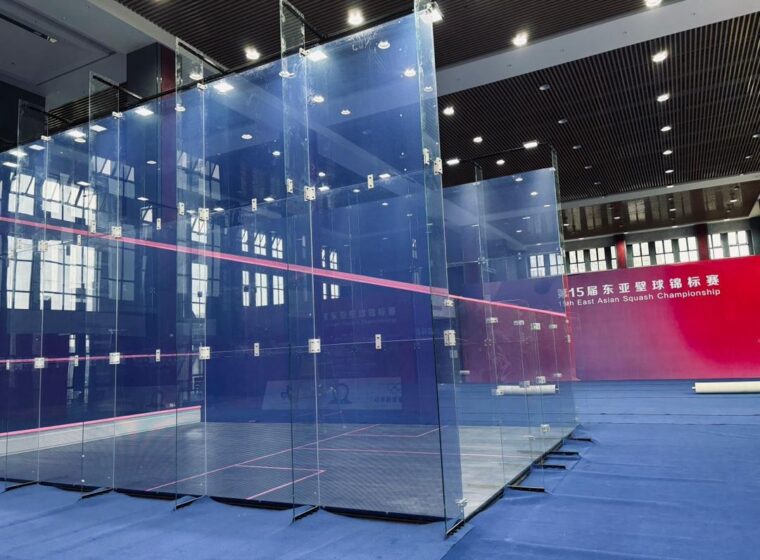
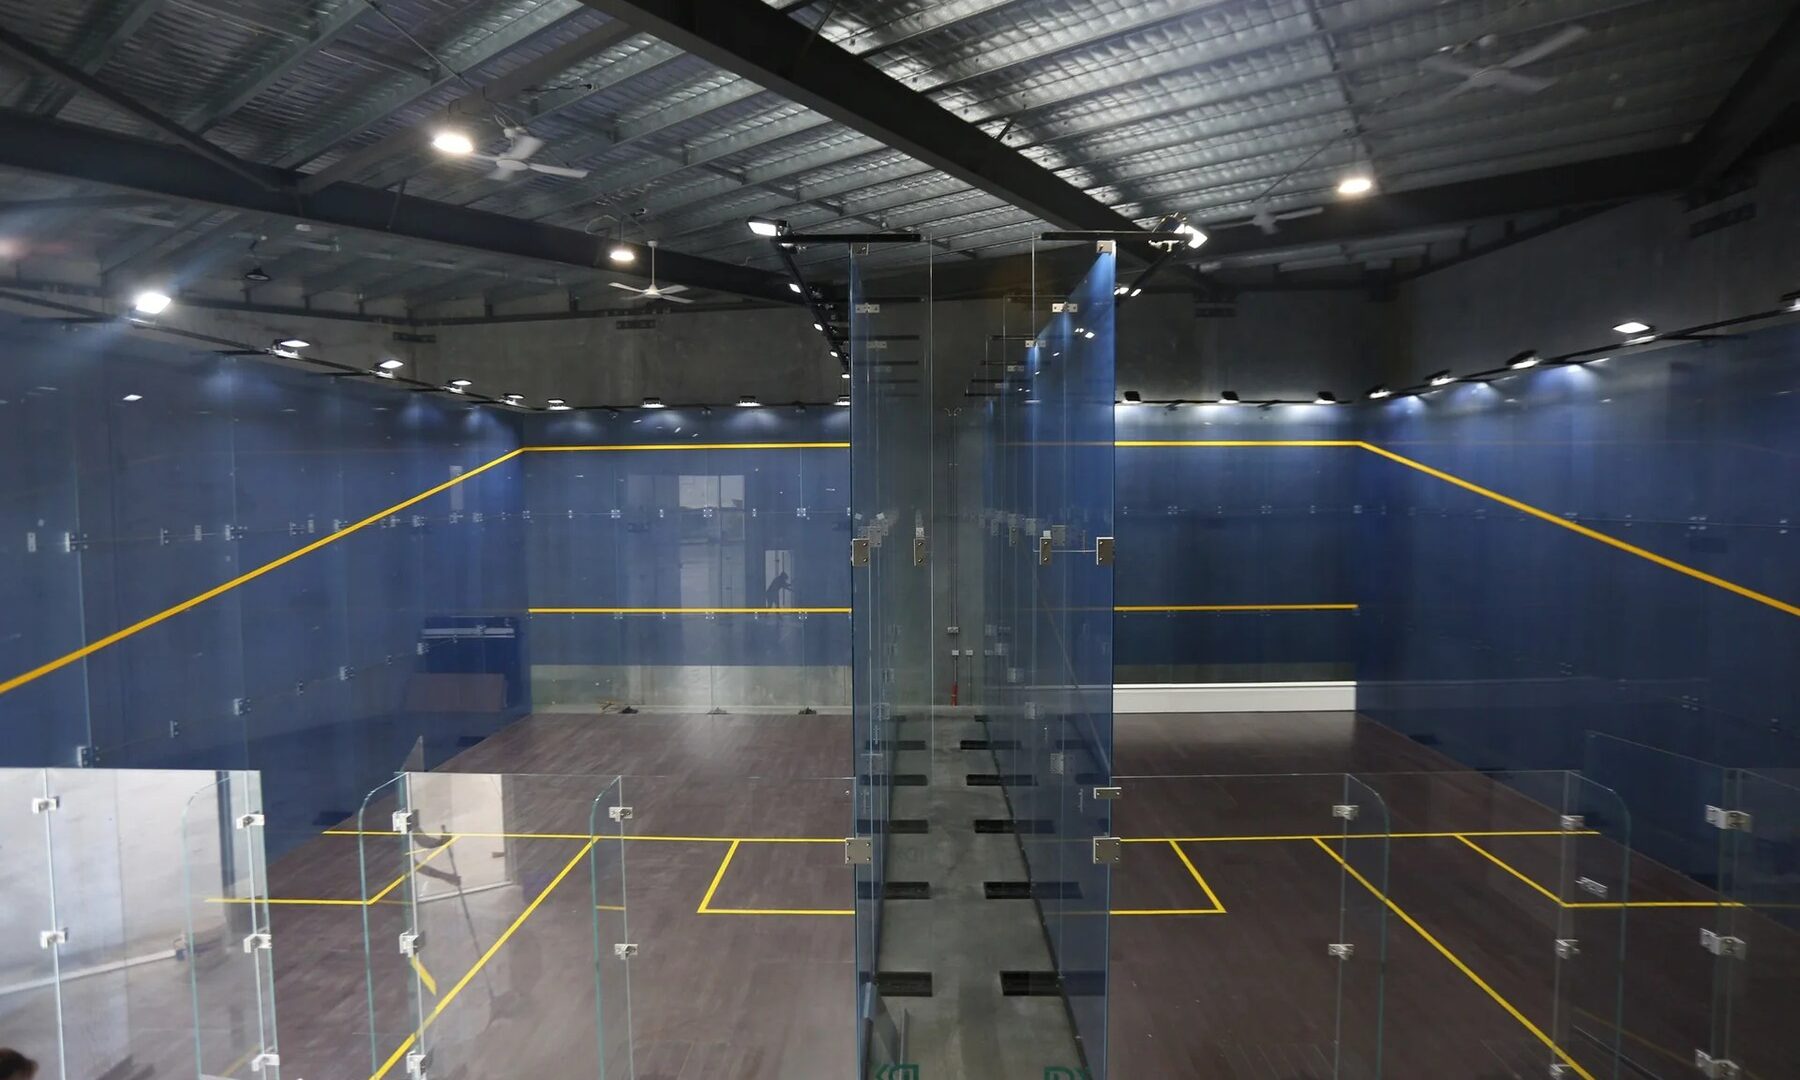
LDK’s documented singles squash court playing area is 9,750 mm long by 6,400 mm wide—9.75 m × 6.40 m. This is the starting point for planning a traditional indoor court, panoramic all-glass court, modular outdoor glass court or suitable wall-mounted retrofit. It is not the whole building dimension: the wall build-up, glass supports, access, lighting, ventilation and construction tolerances must be added to the project drawings.
Starting with the internal playing geometry helps prevent a common procurement mistake: asking for a “standard court” without confirming the finished floor level, clear height and structural interfaces. LDK finalises the layout against the approved court system and actual site conditions.
Core LDK singles-court planning data
- Playing area: 9,750 × 6,400 mm.
- Glass: 12 mm safety tempered glass in the current documented court specifications.
- Training lighting: typically 300–500 lux.
- Competition/broadcast lighting: up to 1,200 lux, project dependent.
- Traditional wall-panel reference: 2,440 × 1,220 × 20 mm high-density board.
- Traditional floor-board reference: 1,800 × 60 × 22 mm.
Why the room needs more than the playing area
The 9.75 m × 6.40 m figure defines the playing area, not the extent of every construction element. The building team must allow for the selected wall system, glass support arrangement, door openings, floor build-up, lighting and maintenance access. In a retrofit, surrounding walls must also be plumb and strong enough for the approved fixing design. LDK’s wall-mounted glass guidance identifies a 15 mm reference groove and requires the floor level and fixing zones to be checked before manufacture.
Indoor and outdoor layouts use the same starting geometry—but different engineering
An indoor traditional court can be planned around engineered wall panels, structural framing, a sports timber floor and a glass back wall. An outdoor court may use the same documented playing area, but its modular base, steel structure, exterior glass, drainage and protective finish are selected for the site. LDK’s outdoor systems reference Q235 or Q355 steel subject to project design and a current documented lighting arrangement of 16 × 100 W LED groups. These are design references, not substitutes for project engineering.
FAQ
How big is a standard singles squash court in metres?
The LDK documented singles playing area is 9.75 m long by 6.40 m wide, or 9,750 × 6,400 mm.
Is the playing area the same as the required room size?
No. The room plan must also account for the court system, access, services, ceiling conditions, construction tolerances and the selected installation details.
Can LDK make a court for a non-standard space?
LDK can discuss project-specific configurations where technically feasible. The intended use, site dimensions, safety requirements and local rules must be reviewed before confirming a design.
Discuss your squash court project