
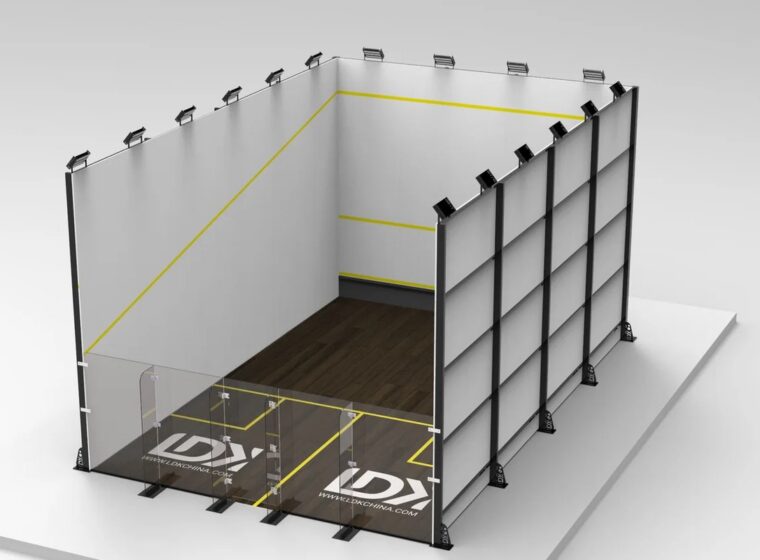
Squash court system
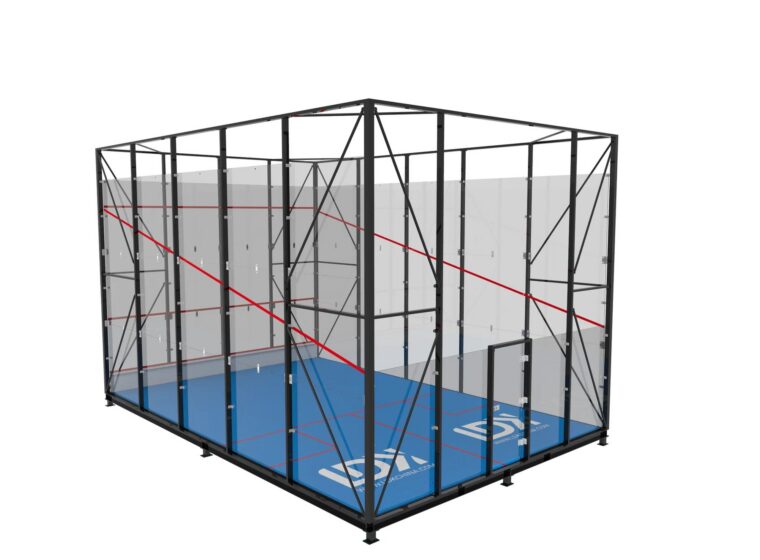
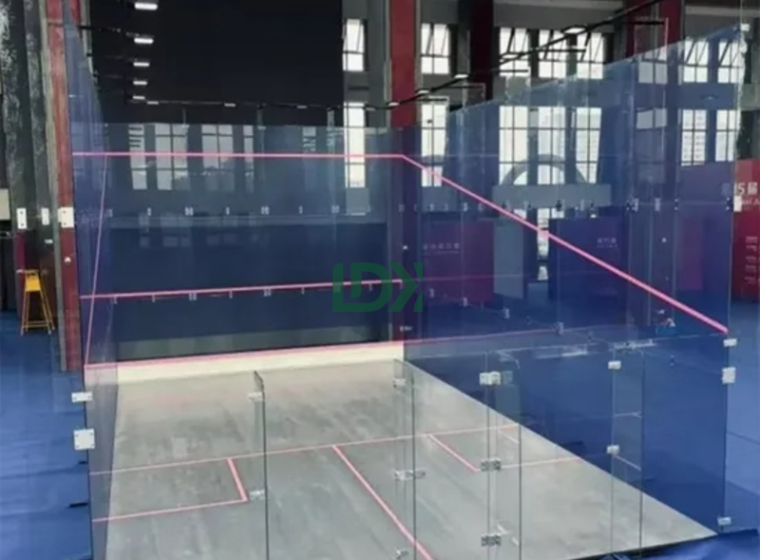
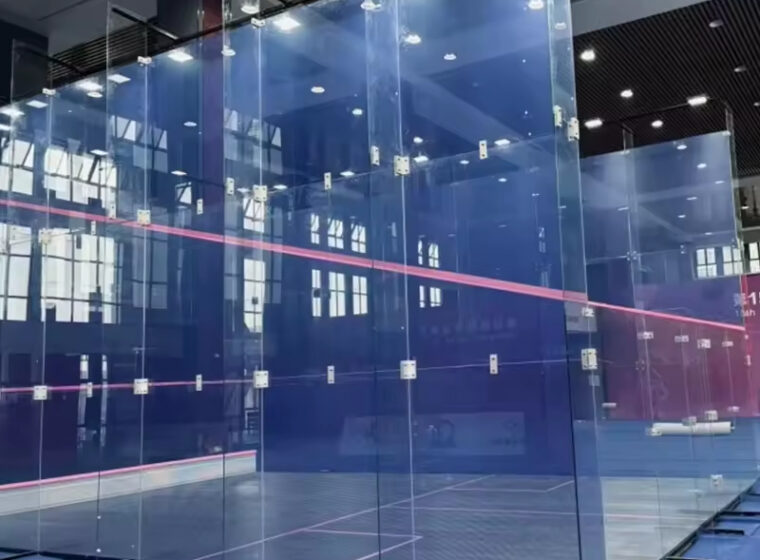
Panoramic All-Glass Court
Panoramic all-glass squash court with tempered safety glass, clear spectator sightlines, professional playing walls, sports flooring and LED lighting for clubs, events and tournament venues.
Panoramic & All-Glass
Competition venues, showcase events and premium sports destinations
Request this configuration
Overview
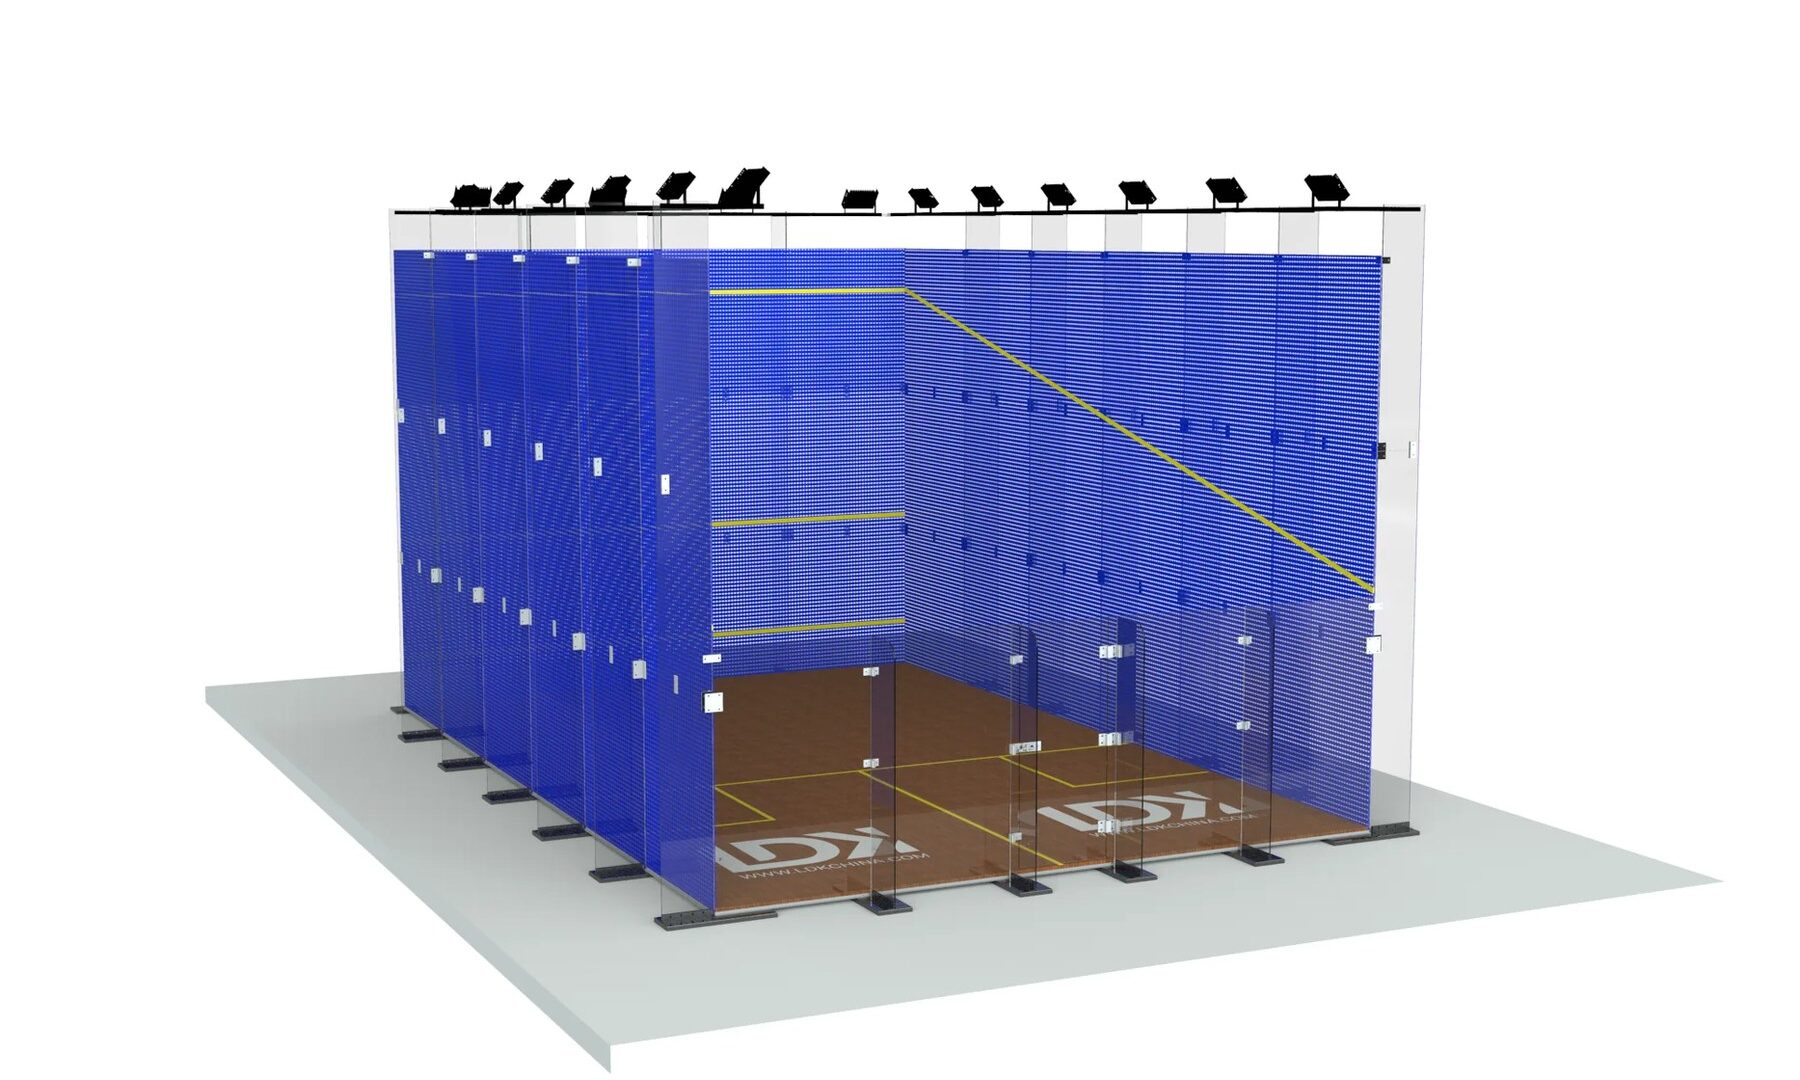
The Panoramic All-Glass Squash Court is a premium, high-visibility court system for venues that want professional play with unobstructed spectator views. Its transparent enclosure can create a strong centrepiece for a club, tournament, resort or architectural sports development while retaining the coordinated performance of a complete squash court system.
Why choose a panoramic all-glass squash court?
With clear tempered-glass walls and carefully coordinated hardware, this system supports coaching visibility, spectator engagement, event presentation and camera-friendly sightlines. The final glass layout, structural support and installation details are reviewed against the confirmed venue, safety requirements and intended use.
A glass squash court turns the match into part of the venue experience. This professional court system combines high-clarity tempered safety glass, a purpose-designed support structure, playing walls, sports flooring and court lighting into one coordinated solution for clubs, academies, hotels, universities and event venues.
Panoramic visibility for modern squash venues
Glass back walls and optional glass side-wall configurations give spectators, coaches and cameras a clear view of play while maintaining a defined, enclosed court environment. The system is especially suited to show courts, premium fitness clubs and competition spaces where presentation, player safety and viewing quality all matter.
Complete glass squash court system
- Tempered safety glass: impact-resistant glass panels selected for the confirmed court configuration.
- Playing walls: front and side-wall finishes engineered for consistent ball rebound and visual contrast.
- Sports floor: fixed or detachable squash flooring options coordinated with the subfloor and venue use.
- Structural hardware: glass clips, bases, clamps, pads and reinforcements supplied as a matched set.
- LED court lighting: lighting layouts planned to support even illumination and reduce distracting glare.
Applications
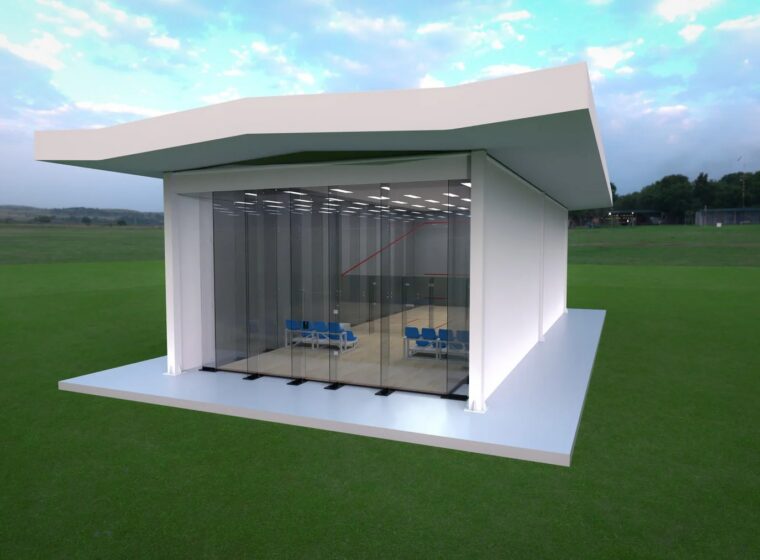
Choose a glass squash court for commercial sports clubs, international tournament venues, squash academies, multi-sport complexes, hotel and resort facilities, universities and high-visibility brand activations. For an outdoor glass squash court, the foundation, steel structure, wind load, drainage, sunlight and local regulations must be reviewed as part of the project engineering.
Customisation and project planning
LDK can discuss the court quantity, glass layout, frame colour, wall finish, flooring system, lighting, branding and delivery scope around your venue. Share the installation country, clear building dimensions, indoor or outdoor location, required number of courts and target programme; the final dimensions and technical specification are confirmed for the actual site.
Glass squash court FAQ
What glass is used for a professional squash court?
Professional glass court systems use tempered safety glass selected for the approved design. The final panel specification, support arrangement and safety requirements depend on the court configuration and project location.
Can a glass squash court be used for tournaments?
Yes. A glass show-court configuration can be planned for competition, coaching and spectator viewing. Confirm the governing-body requirements, lighting criteria and venue layout early in the project.
Can you supply a complete glass squash court package?
Yes. The scope can include glass, playing walls, sports flooring, lighting coordination, structural hardware, drawings, packing and installation guidance.
Key features
- 12 mm safety tempered glass options with finished edges and project-specific hardware
- Documented singles playing area of 9750 × 6400 mm
- Training lighting typically planned at 300–500 lux
- Competition or broadcast lighting up to 1200 lux, subject to project requirements
- Fixed or detachable sports timber floor options, subject to the approved configuration
Company & quality records
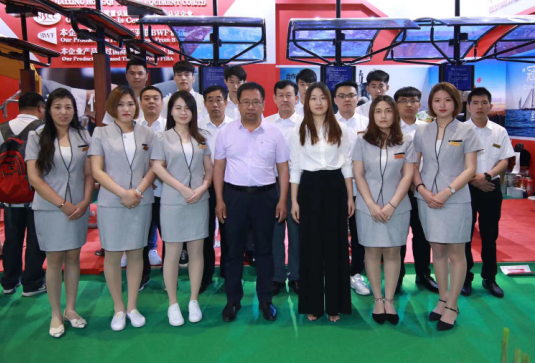
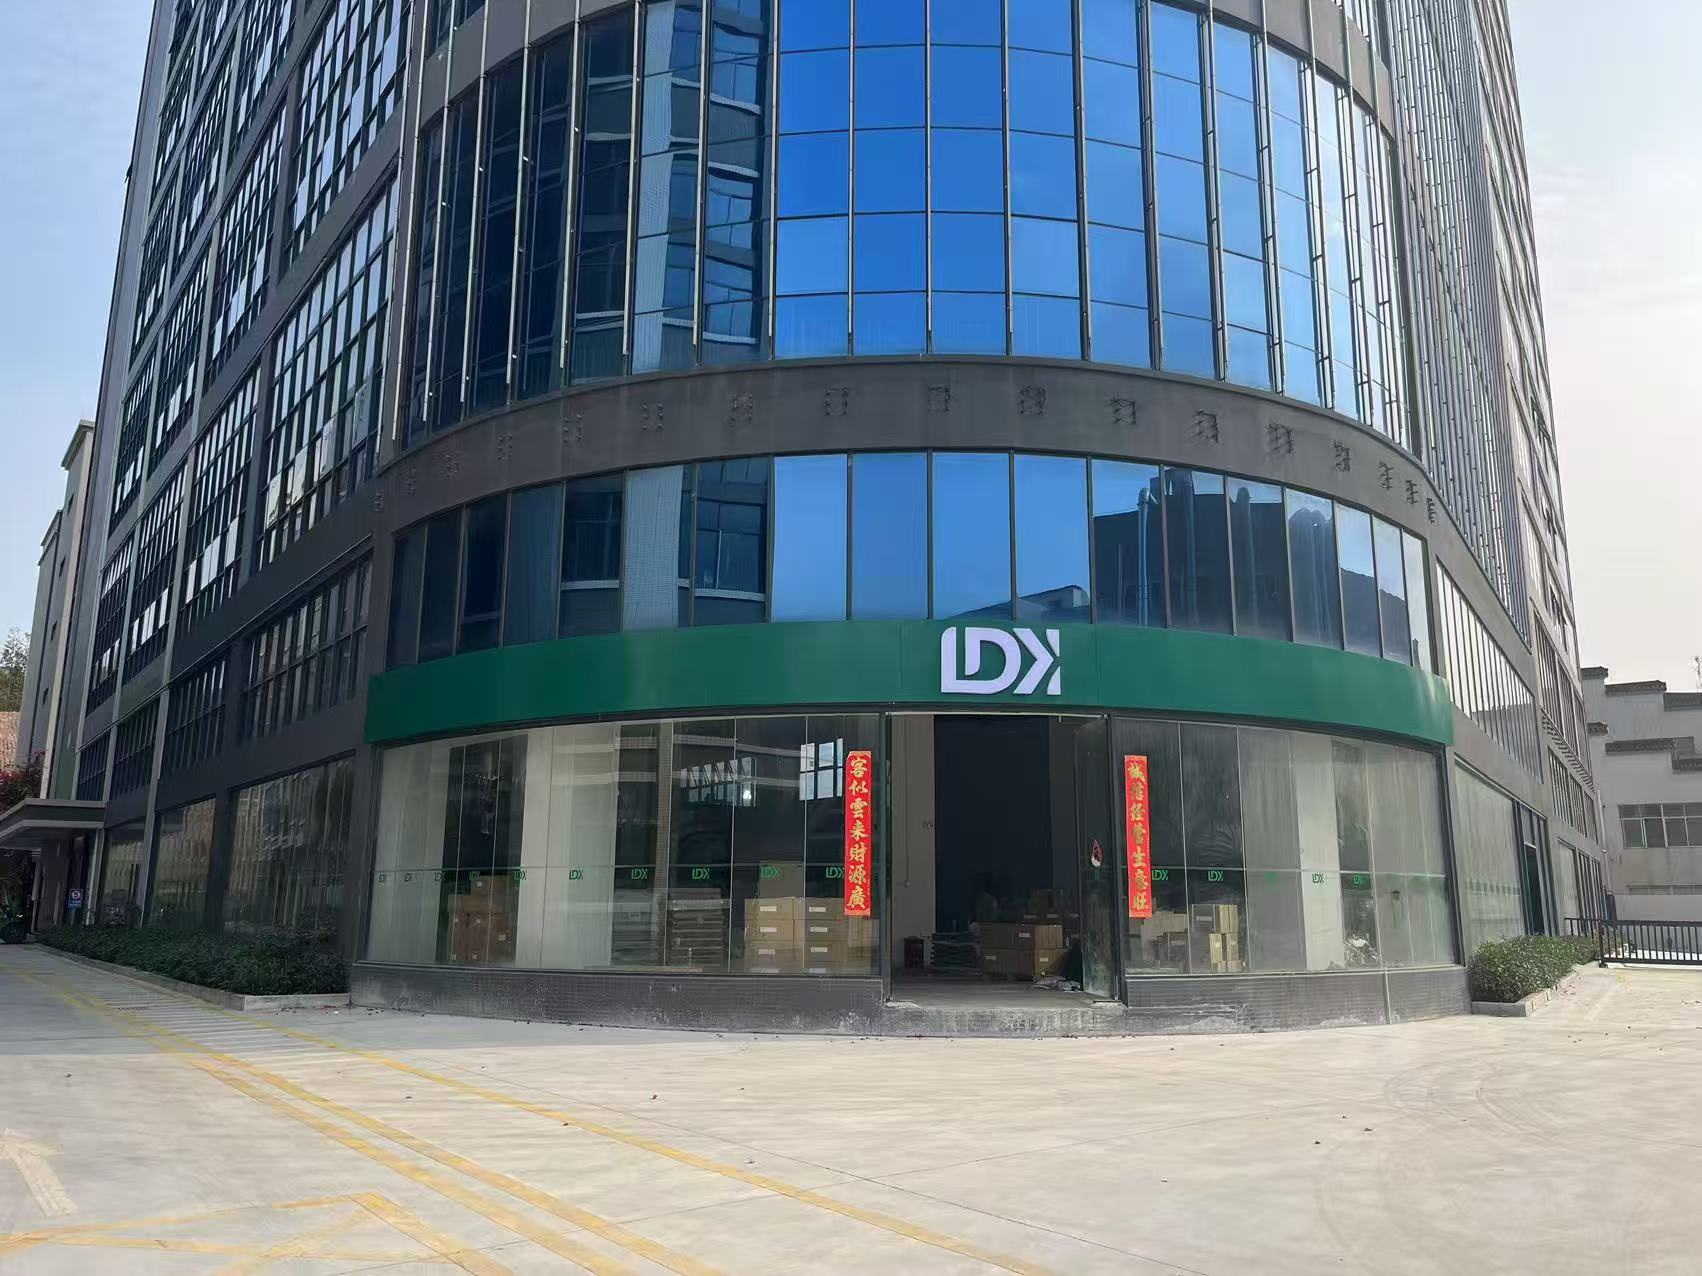
Materials & options
Configured around use and environment.
Configured around use and environment.
Final materials and options follow the approved project proposal and drawings.
Installation
Coordinate the site before production.
Coordinate the site before production.
Confirm site geometry, access, base, fixing interfaces and services before production.
Related court systems
Compare other configurations
Related projects
See documented installations
Start a project
Is Panoramic All-Glass Court right for your site?
Send us the site location, dimensions, intended use and preferred schedule for an initial configuration review.