
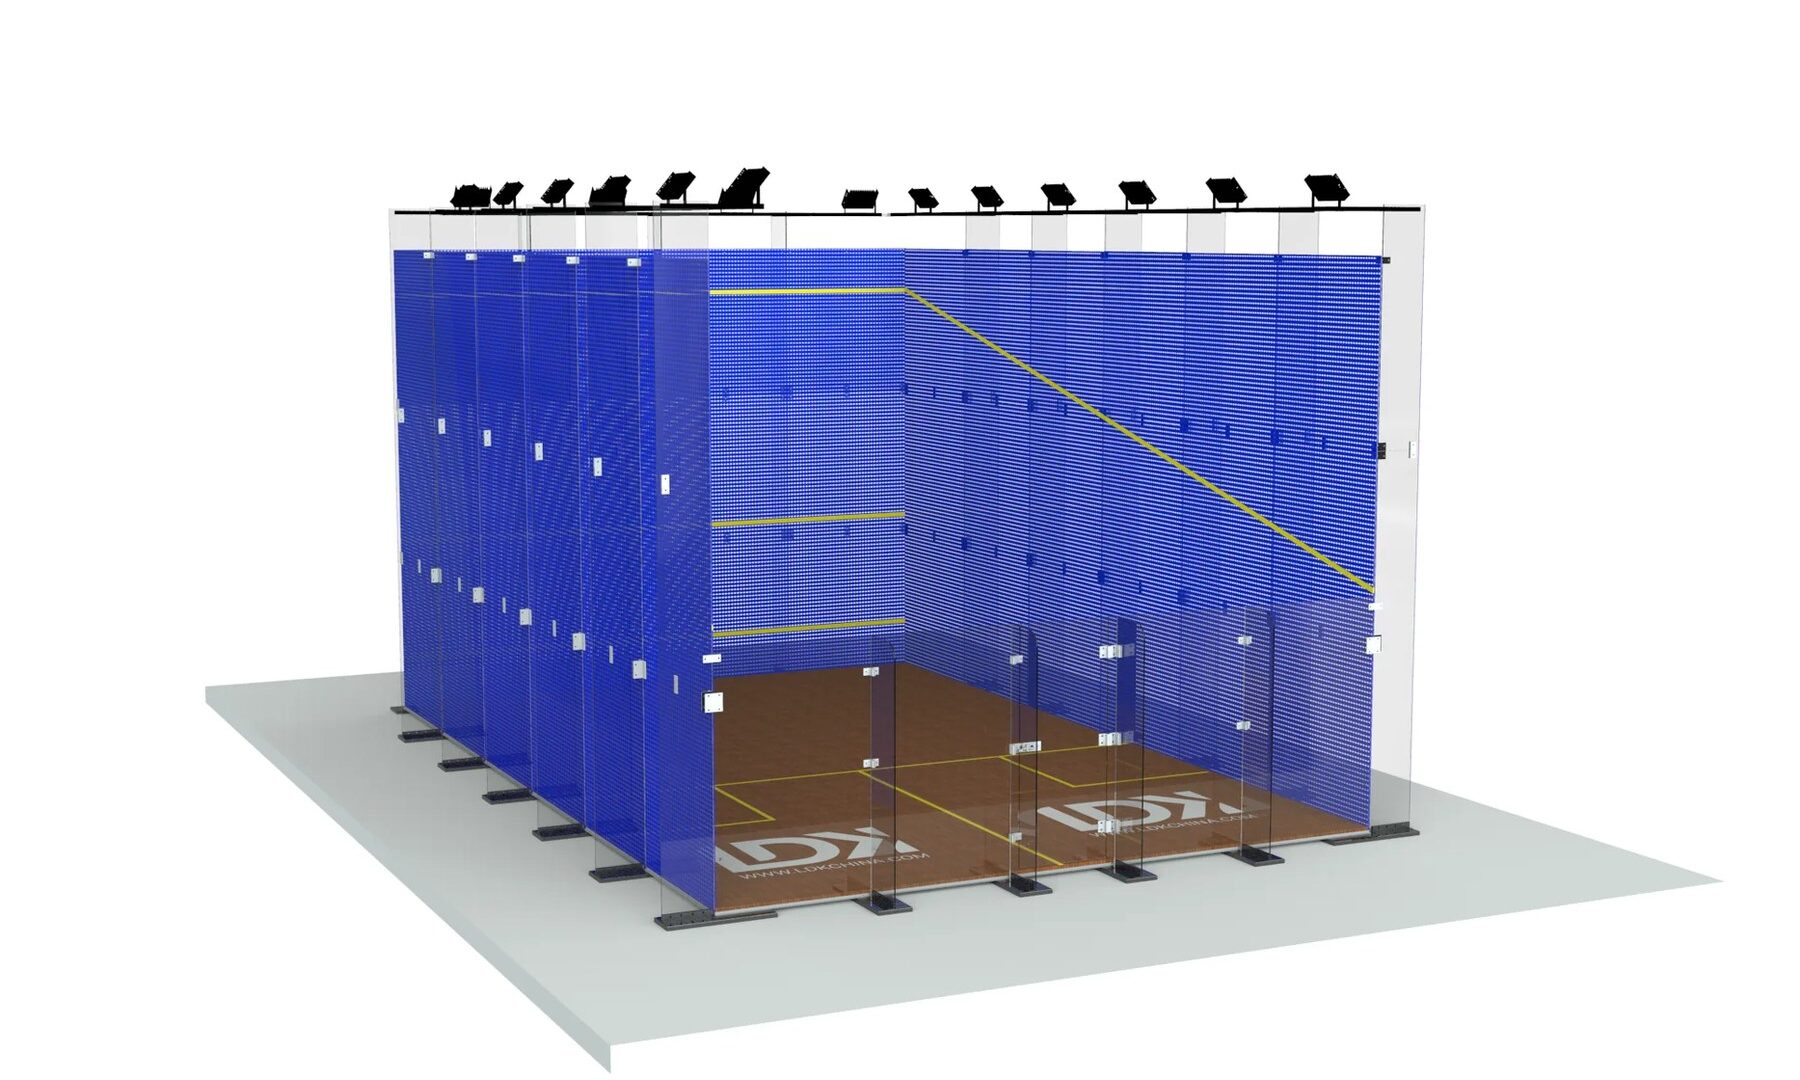
A coordinated court system
A squash court is more than a collection of walls. The structure, glass, playing surfaces, lighting, access, fixing interfaces and installation sequence must work together as one coordinated system. LDK supports this process from initial site information through confirmed project documentation, manufacturing and export packing.
Court configurations for different sites
The current LDK range includes panoramic all-glass courts for high-visibility venues, traditional indoor systems for clubs and schools, modular outdoor courts for destination projects, premium enclosed concepts and wall-mounted glass packages for suitable existing rooms. Each project begins with the site, target use and required level of play.
Manufacturing and project support
Two manufacturing locations with a combined area of 50,000 square metres support metal processing, fabrication, finishing, assembly and packing. The final scope, materials, responsibilities and supporting documents are confirmed in the approved proposal and drawings.
Discuss your squash court project