
Project record
Australia Indoor Club Court
Location: Australia System: Glass-backed indoor court with sports timber floor
Project overview
A documented LDK court installation.
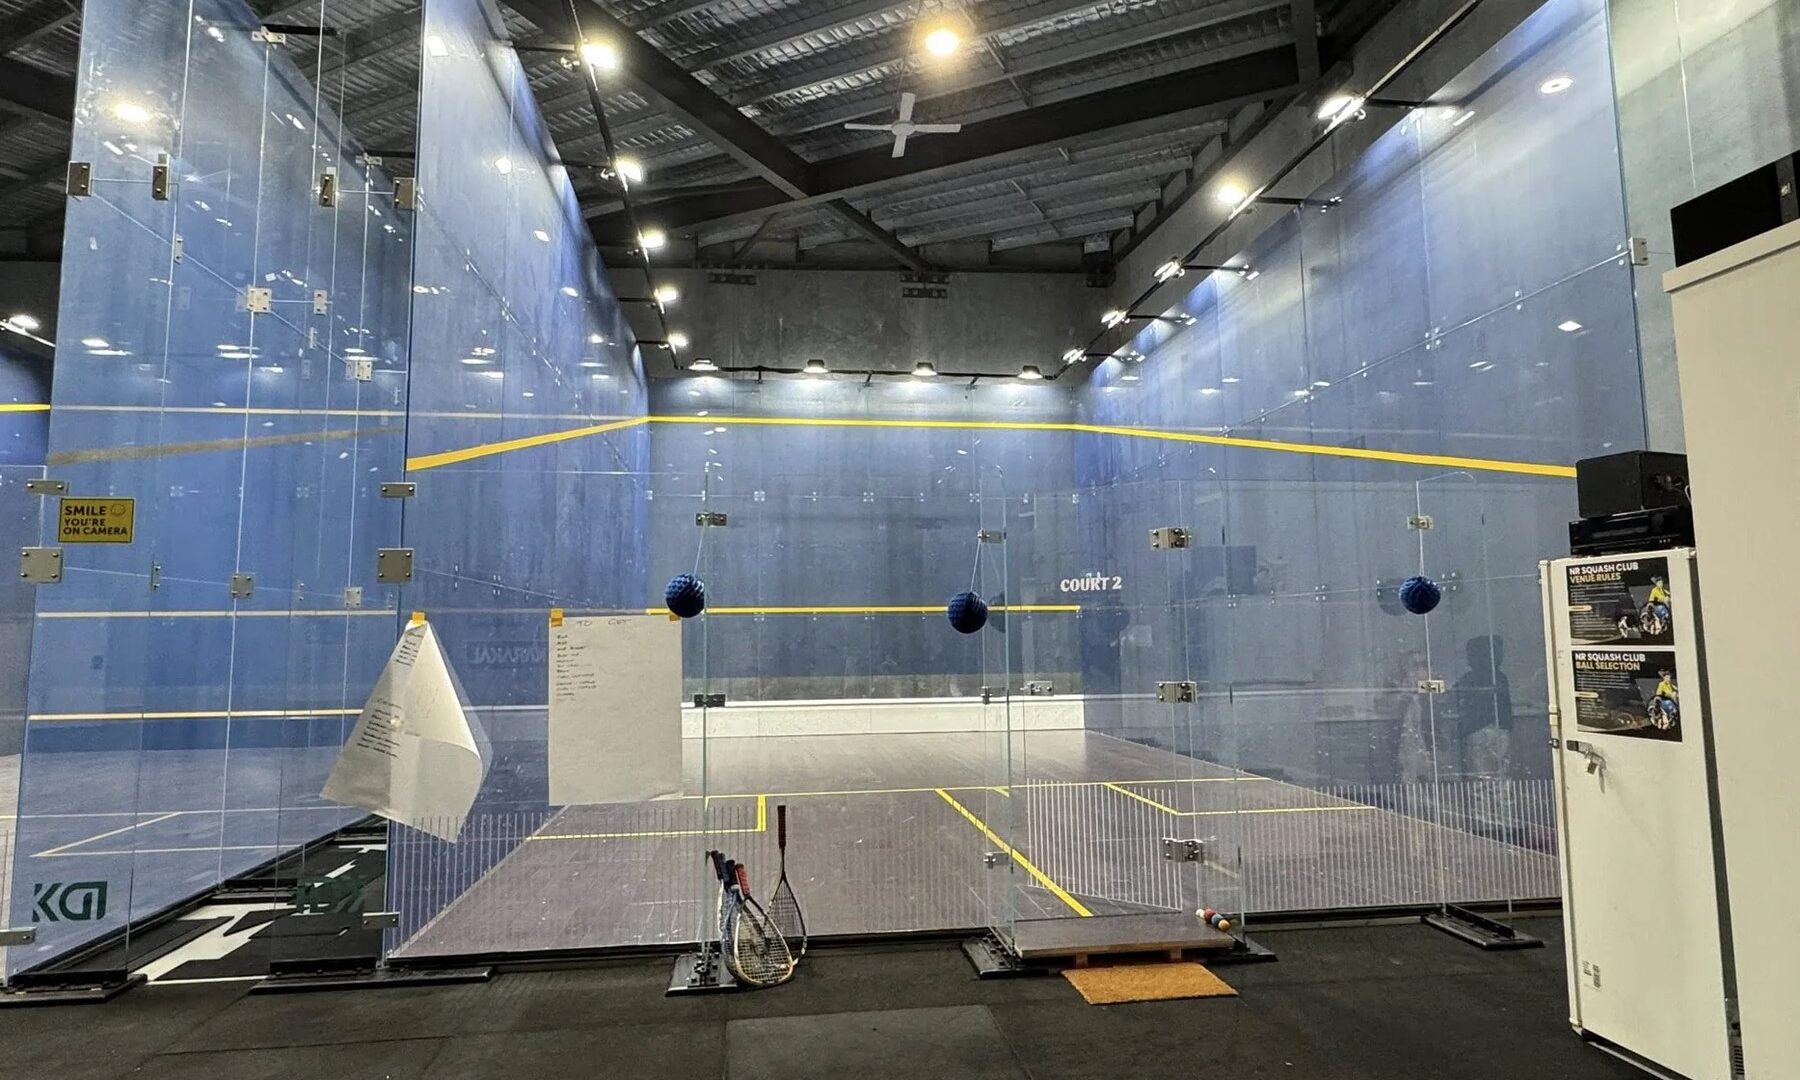
This Australia indoor squash court project documents an LDK glass-backed court solution planned for a multi-sports club environment. The brief called for a professional indoor playing space that could support regular member bookings, coaching activity and a reliable day-to-day court experience.
Indoor squash court system for club operation
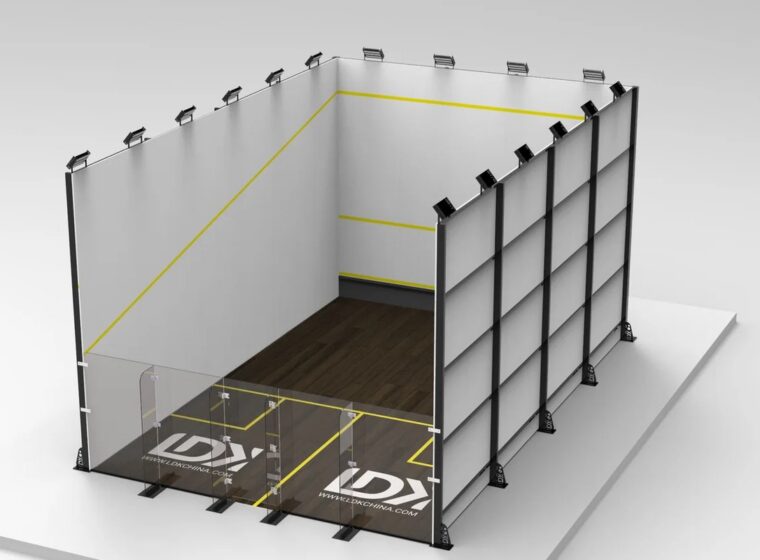
The project brought together a glass-backed enclosure, playing-wall system and sports timber floor as a coordinated indoor court package. This type of configuration gives the club a clear rear viewing line for coaching and supervision while preserving the enclosed playing environment expected by squash players.
Planning priorities for a multi-sports facility
- Coordinate the court footprint with the available indoor building space and access route.
- Select a sports-floor solution compatible with the supporting subfloor and planned level of use.
- Review glass, walls, lighting and hardware as one professional squash court system.
- Allow for practical operation across member play, lessons and club programming.
Project relevance for buyers
For sports clubs, schools and community facilities planning an indoor squash court in Australia or another international market, this project illustrates why the room, floor build-up, lighting and court components should be reviewed together before manufacturing. The final dimensions, construction interfaces and installation sequence are always confirmed from the approved project documentation.
Looking for an indoor club squash court?
Share your room drawing, clear height, intended court use, country and target completion schedule. LDK can help define the glass, playing-wall, flooring and installation support scope for your facility.
Project challenge
Coordinate a professional indoor squash court with a multi-sports club footprint while supporting frequent member play, coaching and practical maintenance.
LDK solution
A glass-backed indoor court configuration with playing walls, a sports timber floor and coordinated court components specified around the available facility space.
Result
A documented club-focused indoor squash court reference for buyers comparing glass-backed courts, sports flooring and complete court-system planning.
Project images
Installation gallery



Explore court systems
Find a starting configuration for your project
Start a project
Planning a squash court project?
Share your site dimensions, target use and location. Our team will help define a suitable configuration.