
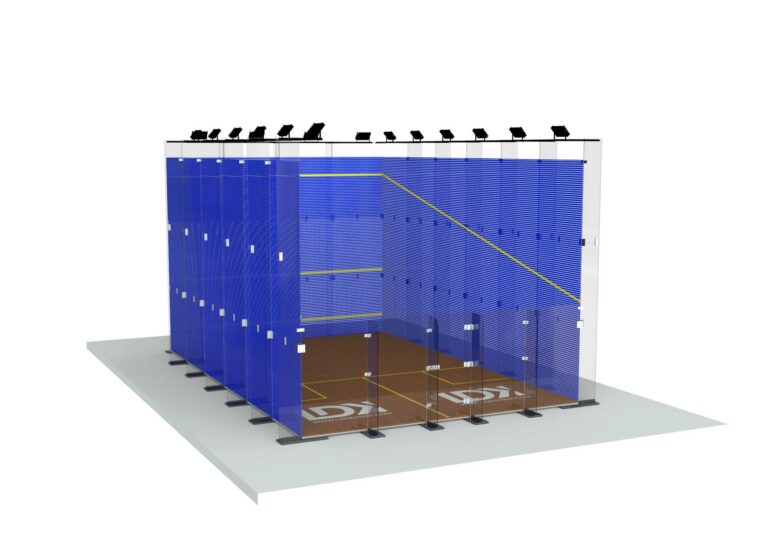
Squash court system
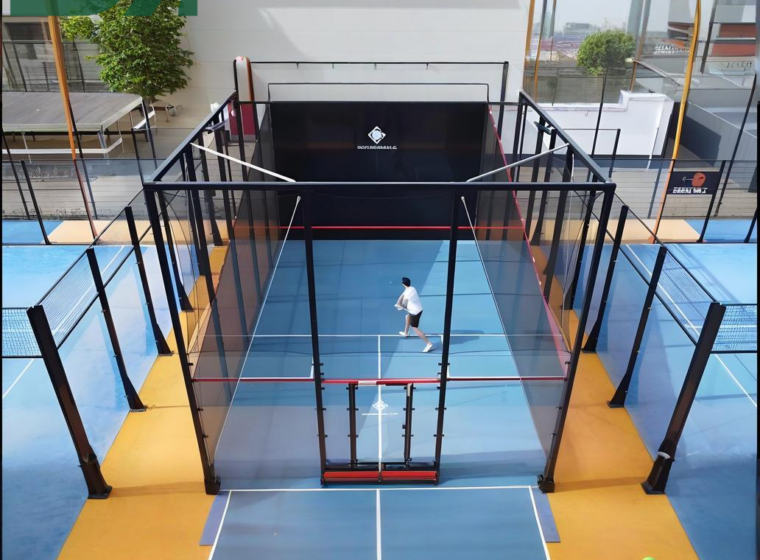
Modular Outdoor Glass Court
Modular outdoor glass squash court with a self-supporting steel structure, tempered glass, weather-resistant finishes and project-specific foundation, drainage, lighting and installation planning.
Outdoor
Outdoor leisure, hospitality and destination sports projects
Request this configuration
Overview
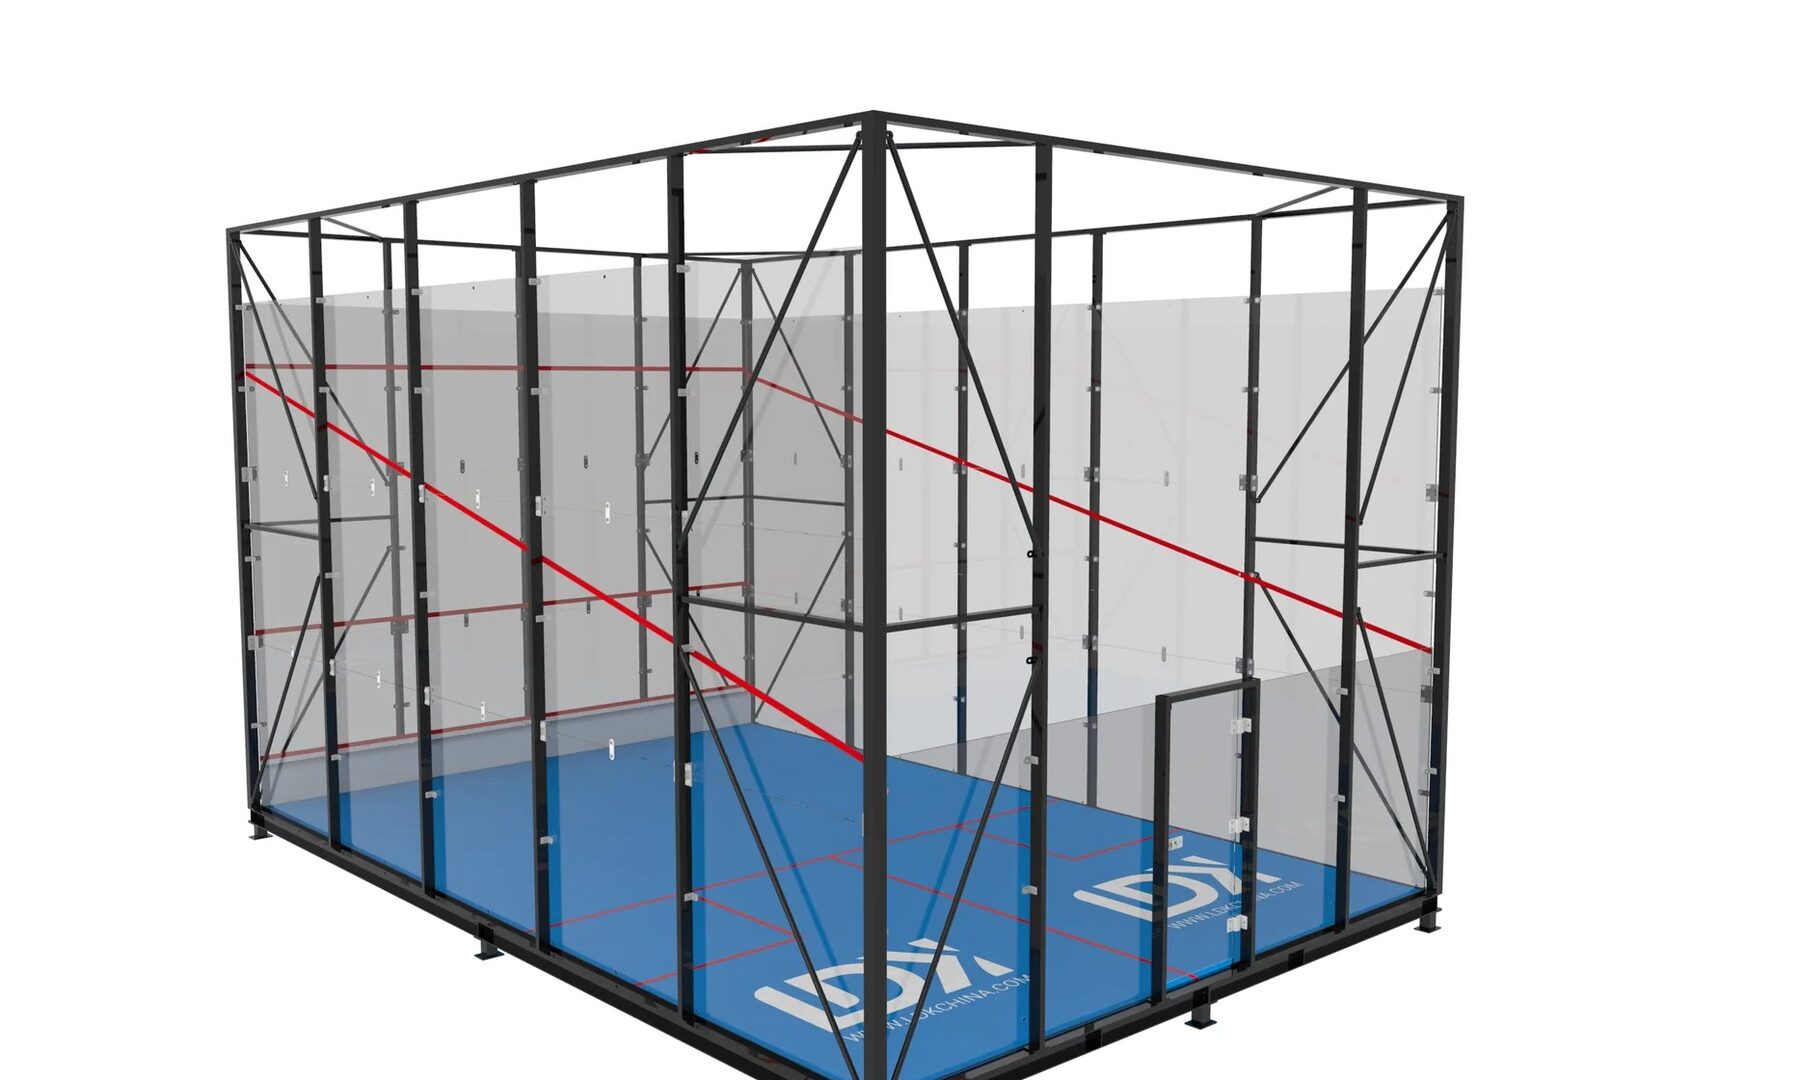
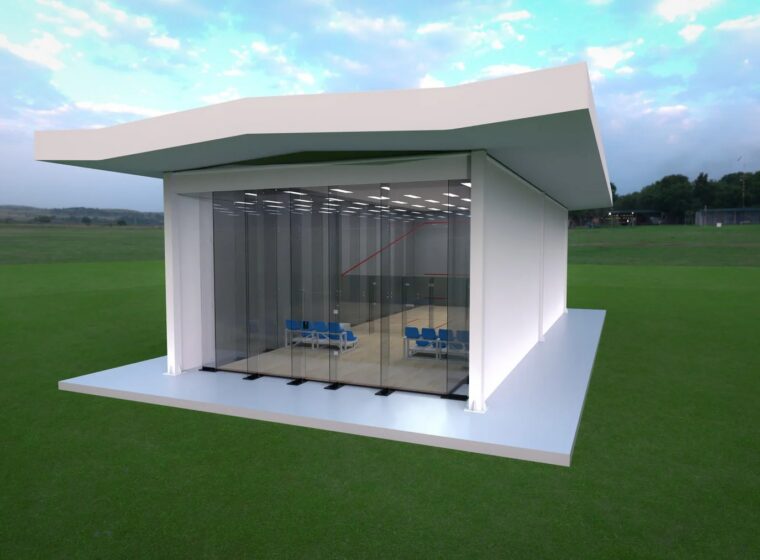
The Modular Outdoor Glass Court is a self-supporting outdoor squash court platform designed for leisure venues, resorts, sports parks and destination projects. Unlike an indoor court installed inside an existing room, this system brings the structure, tempered glass enclosure and playing environment together for the actual climate and site.
Outdoor glass court engineering starts with the site
Wind exposure, foundation design, drainage, corrosion protection, rainfall, UV exposure, access and local building requirements have a direct effect on an outdoor glass squash court. These conditions are reviewed before the structural, glass, flooring and lighting scope is finalised.
Custom Squash Solutions are for projects that need more than a standard court package: a distinctive architectural setting, an unusual footprint, a premium show-court brief, outdoor exposure, multi-sport integration or brand-led presentation. LDK coordinates the structure, playing environment and visible finishes around the confirmed venue requirements.
Custom-engineered squash court systems
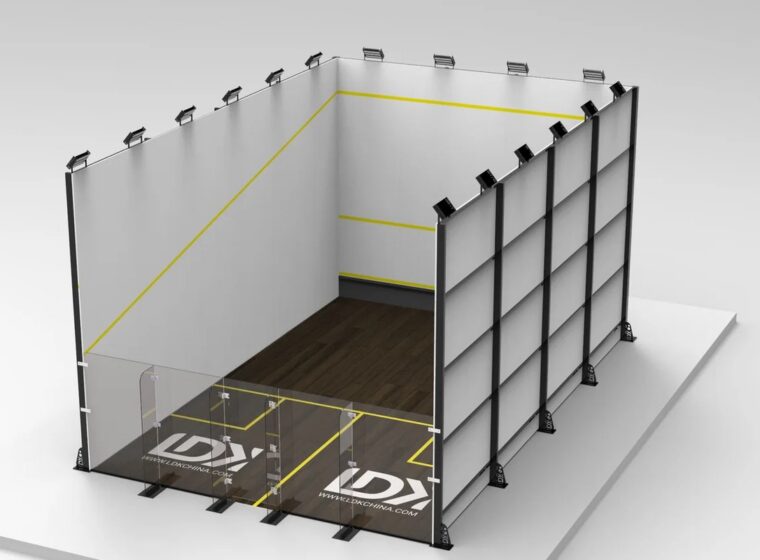
A bespoke solution may combine tempered glass walls, steel support structure, specialised playing-wall finishes, sports flooring, LED lighting, canopy or weather-protection concepts, branded colours and tailored access details. For outdoor glass squash court projects, foundation design, drainage, wind, corrosion protection, UV exposure, rain management and local approvals are key parts of the technical discussion.
What can be customised?
- Court configuration: glass layout, playing-wall arrangement, single or multi-court planning and spectator interface.
- Structure and finish: frame colour, protective coatings, support strategy and project-specific hardware.
- Floor and lighting: sports-floor system, subfloor interface, lighting layout and electrical coordination.
- Venue experience: branding, logo treatment, viewing areas, seating, access and compatible facility elements.
- Delivery scope: manufacturing, pre-installation checking, packing, drawings, manuals and installation support for the agreed supply.
For ambitious commercial and architectural projects
Custom squash court systems are suitable for destination sports clubs, resorts, public recreation developments, international tournaments, outdoor leisure spaces, real-estate amenities, universities, exhibition projects and venues seeking a recognisable glass show-court feature. The design should be evaluated against the intended playing level and the applicable site and safety requirements.
Start with the project brief
Send the installation location, drawings or available footprint, indoor or outdoor condition, court quantity, intended use, preferred materials, branding needs and target schedule. Our team can help organise the technical questions before a final specification and quotation are prepared.
Custom squash court FAQ
Can you manufacture a non-standard squash court?
Yes. Custom configurations can be discussed for the site, provided that the final solution is technically feasible and reviewed against its intended use and local requirements.
Can a custom squash court be installed outdoors?
Outdoor projects are possible but require project-specific engineering for foundations, steel structure, drainage, weather exposure, lighting and local building conditions.
Do you provide OEM or branding options?
Branding, colours and selected visible details can be included in the project discussion, subject to the confirmed design and supply scope.
Key features
- Self-supporting structural platform for suitable outdoor sites
- 12 mm safety tempered glass options
- Roof or weather-protection options subject to project design
- Drainage-conscious floor and base coordination
- Export-oriented component packing and installation documentation
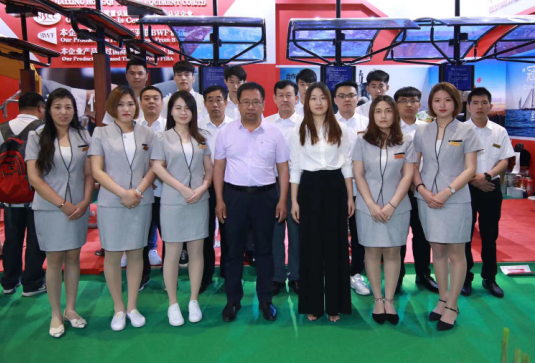
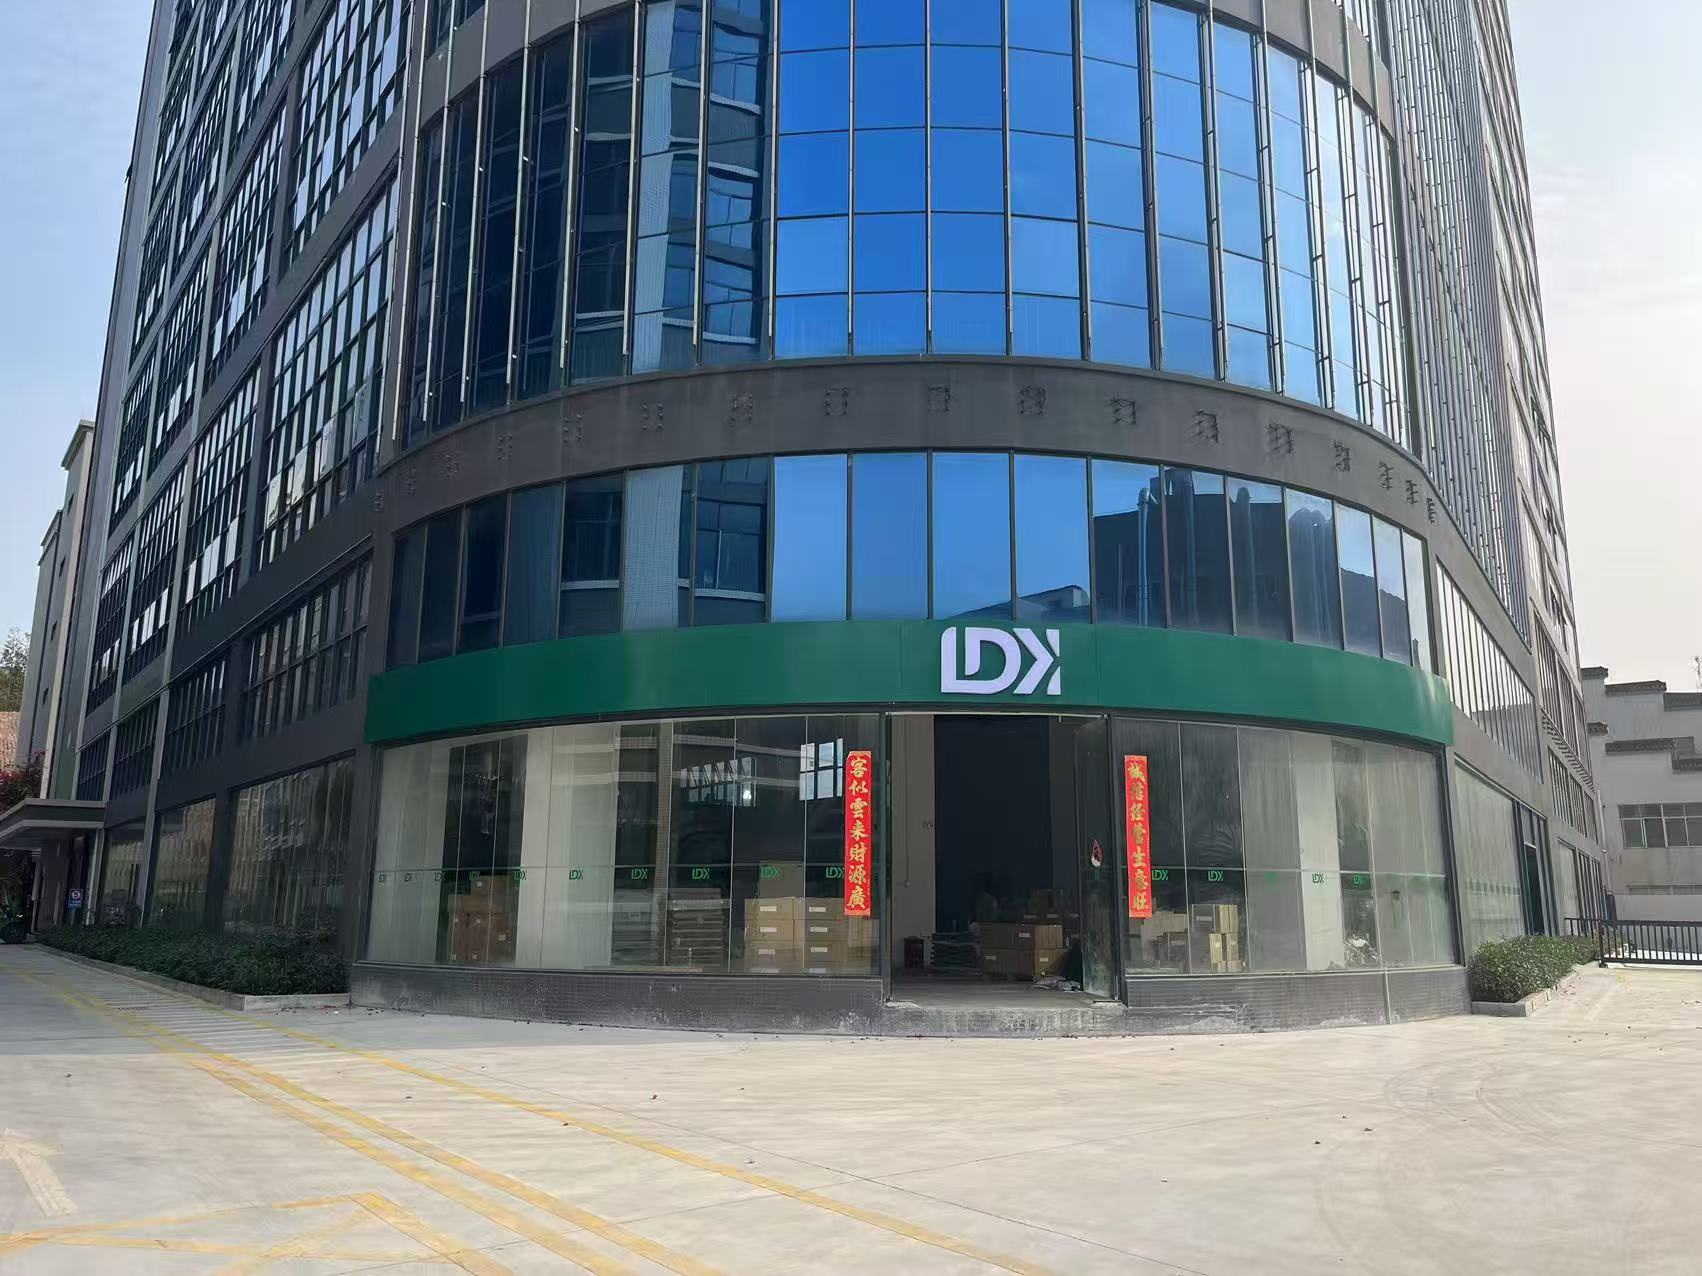
Company & quality records
Materials & options
Configured around use and environment.
Configured around use and environment.
Final materials and options follow the approved project proposal and drawings.
Installation
Coordinate the site before production.
Coordinate the site before production.
Confirm site geometry, access, base, fixing interfaces and services before production.
Related court systems
Compare other configurations
Related projects
See documented installations
Start a project
Is Modular Outdoor Glass Court right for your site?
Send us the site location, dimensions, intended use and preferred schedule for an initial configuration review.