
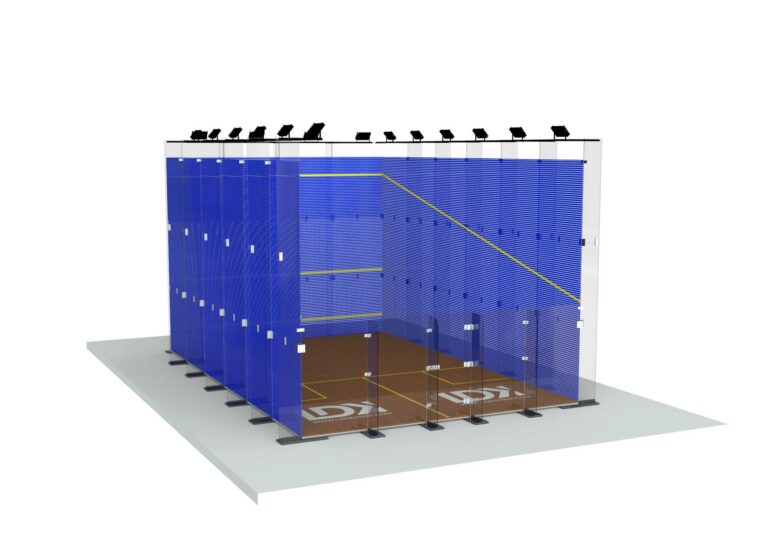
Squash court system
Traditional Indoor Court
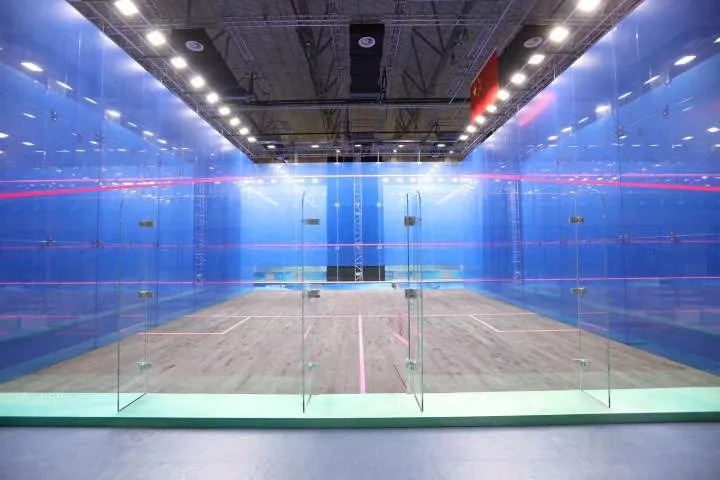
Traditional indoor squash court system for clubs, schools and sports centres, with professional playing walls, glass back wall, sports wood flooring, court markings and coordinated lighting.
Indoor
Clubs, schools, training centres and indoor sports facilities
Request this configuration
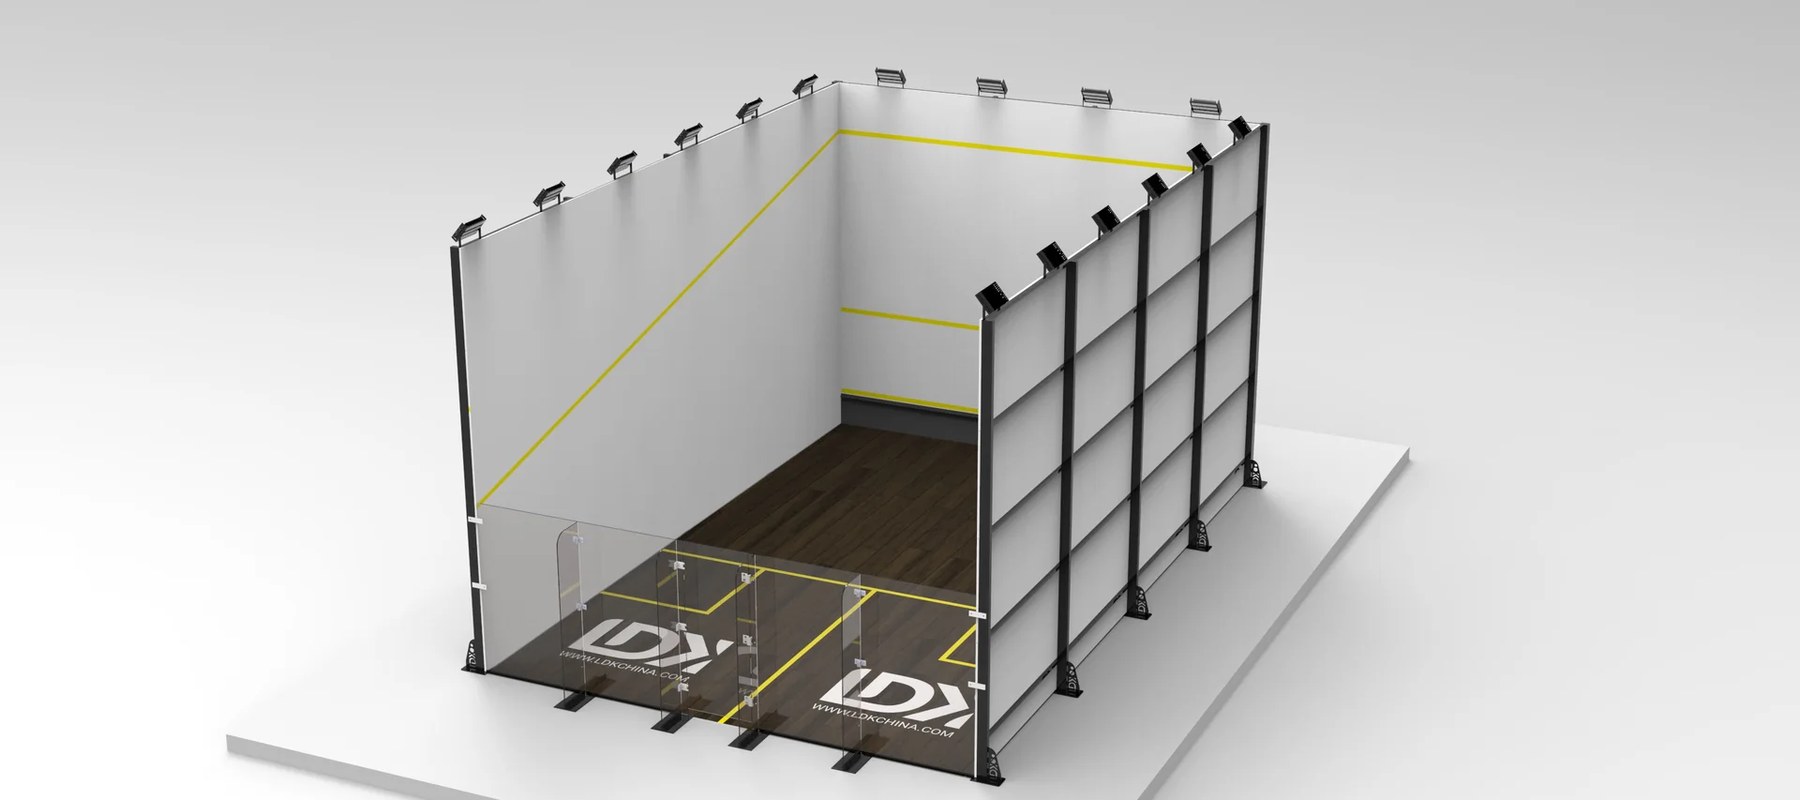
Overview
The Traditional Indoor Squash Court delivers the familiar enclosed playing environment trusted by clubs, schools, universities and recreation centres. It is a robust professional squash court solution where playing-wall quality, floor response, lighting uniformity and long-term operational reliability matter more than visual spectacle.
A dependable indoor court for daily play
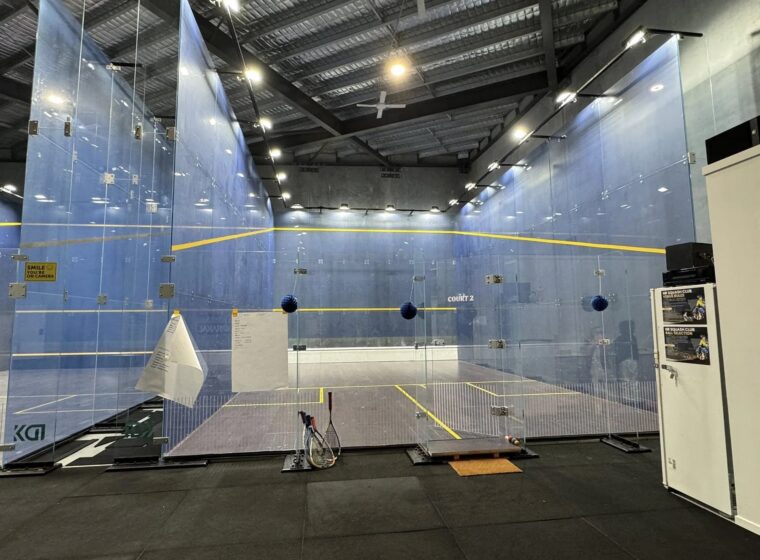
This system is ideal for coaching, member bookings, school sport, leagues and recreational squash. The wall package, rear glass, floor, line marking, lighting and hardware are coordinated around the room conditions and final delivery scope.
The International Standard Squash Court is a complete indoor system for facilities that require a consistent playing environment, reliable daily operation and a clear path from technical planning to installation. It brings together playing walls, a glass back wall, sports floor, court markings, lighting and hardware as one coordinated package.
Professional squash court dimensions and playing environment
A regulation singles squash court is commonly planned around an internal playing area of 9.75 m long by 6.40 m wide. Adequate clear height, access, ventilation, lighting and the condition of the supporting floor are also essential to the finished court. The final layout should be checked against the applicable rules, local building requirements and the selected system before production.
Engineered for consistent play
- Front and side playing walls: smooth, durable surfaces designed around reliable ball rebound and visible line marking.
- Glass back wall: a transparent rear enclosure that supports coaching and spectator visibility.
- Squash sports flooring: wood-floor configurations selected for traction, comfort and the required installation method.
- Lighting coordination: a uniform court-lighting plan that considers glare control, contrast and ceiling conditions.
- Complete hardware package: bases, trims, fixings, glass connections and supporting components aligned with the court design.
Where this system is used
This professional indoor squash court is suitable for sports clubs, dedicated squash centres, schools, universities, municipal recreation centres, military facilities, fitness clubs and multi-court sports developments. It can be supplied as a single court or coordinated across a larger venue with shared circulation and spectator areas.
Specification support before ordering
A useful squash court quotation starts with the country, room drawings, finished floor level, clear height, number of courts, intended use and requested delivery date. LDK can then coordinate the recommended wall, glass, floor and lighting scope, together with packing and installation documentation for the agreed project.
International standard squash court FAQ
What is the standard size of an indoor squash court?
A regulation singles court is generally 9.75 m long and 6.40 m wide internally. Allowances for walls, access, services and construction must be confirmed from the project drawings.
Does the system include flooring and lighting?
They can be included in the coordinated supply scope. The final selection is based on the subfloor, ceiling layout, operational use and project specification.
Can multiple courts be planned together?
Yes. Multi-court layouts can be discussed with shared walls, circulation routes, viewing areas and the selected installation sequence in mind.
Key features
- Engineered playing-wall system for a consistent indoor court enclosure
- 12 mm safety tempered glass back-wall option
- Sports timber floor with project-specific substructure
- Configuration drawings and installation documentation for supported systems
- Colours and finishes coordinated to the approved project proposal
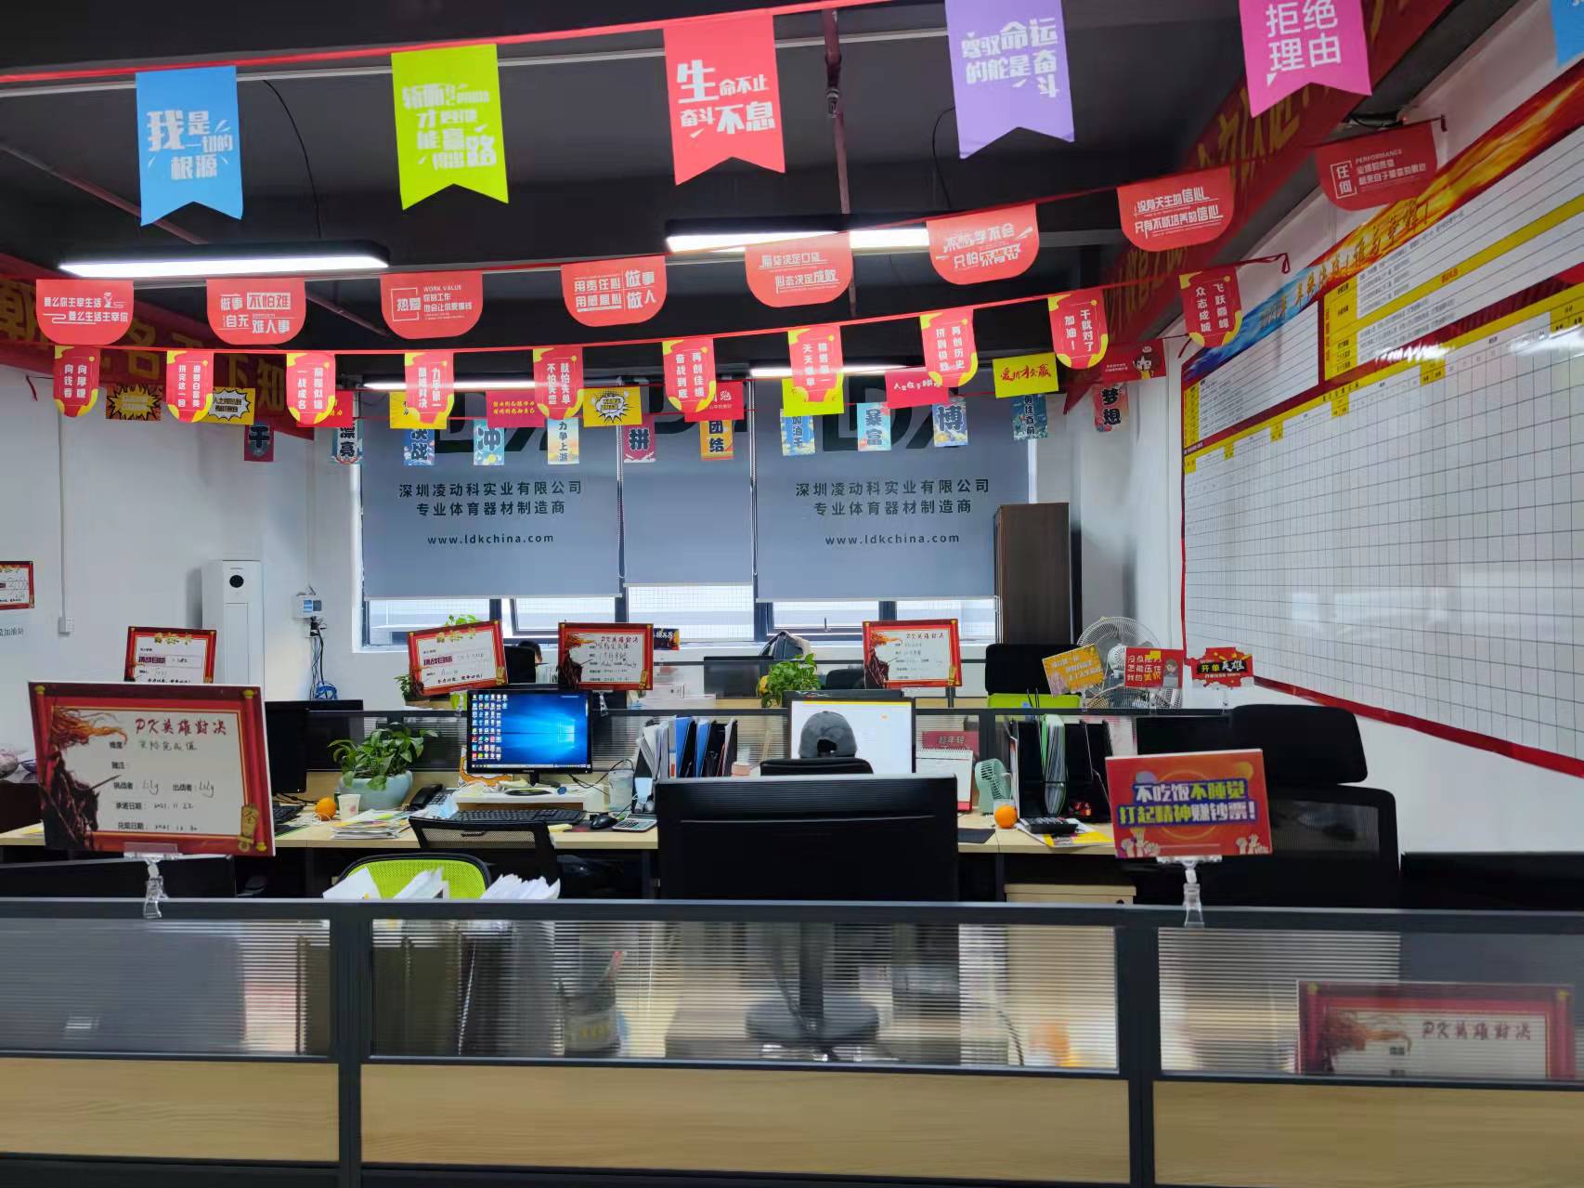
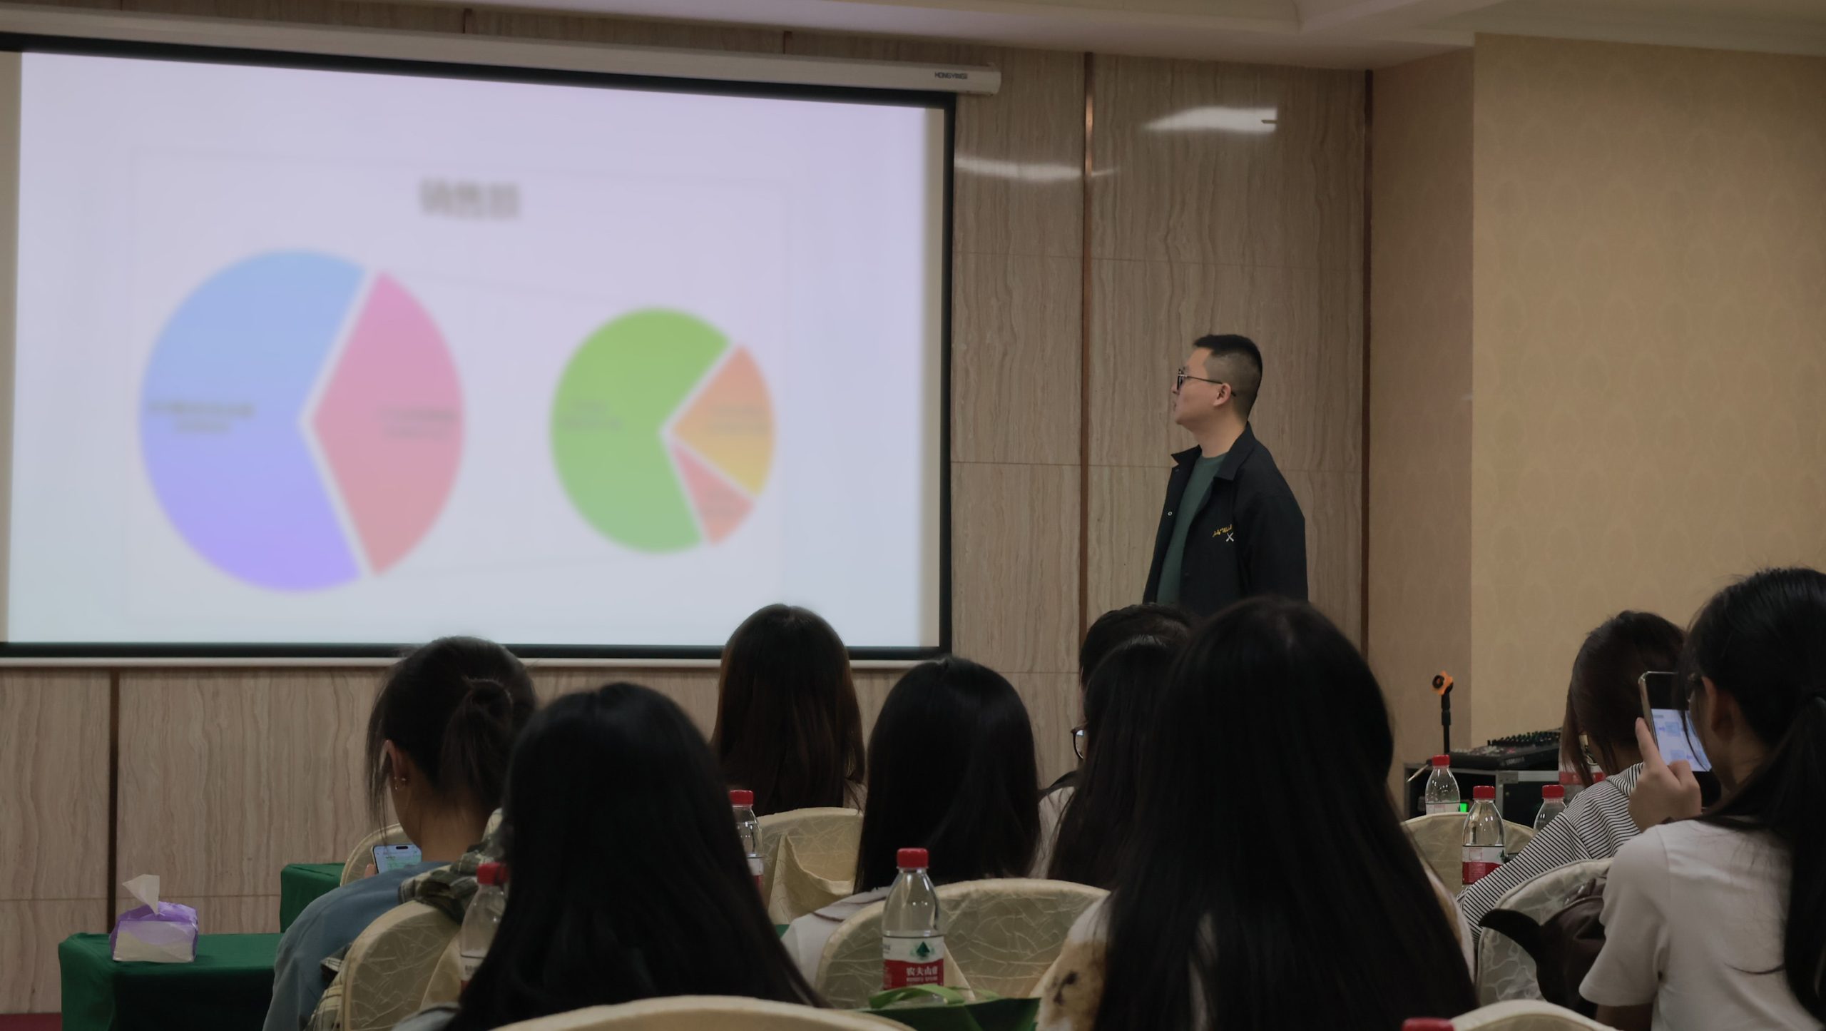
Company & quality records

Materials & options
Configured around use and environment.
Configured around use and environment.
Final materials and options follow the approved project proposal and drawings.
Installation
Coordinate the site before production.
Coordinate the site before production.
Confirm site geometry, access, base, fixing interfaces and services before production.
Related court systems
Compare other configurations
Related projects
See documented installations
Start a project
Is Traditional Indoor Court right for your site?
Send us the site location, dimensions, intended use and preferred schedule for an initial configuration review.