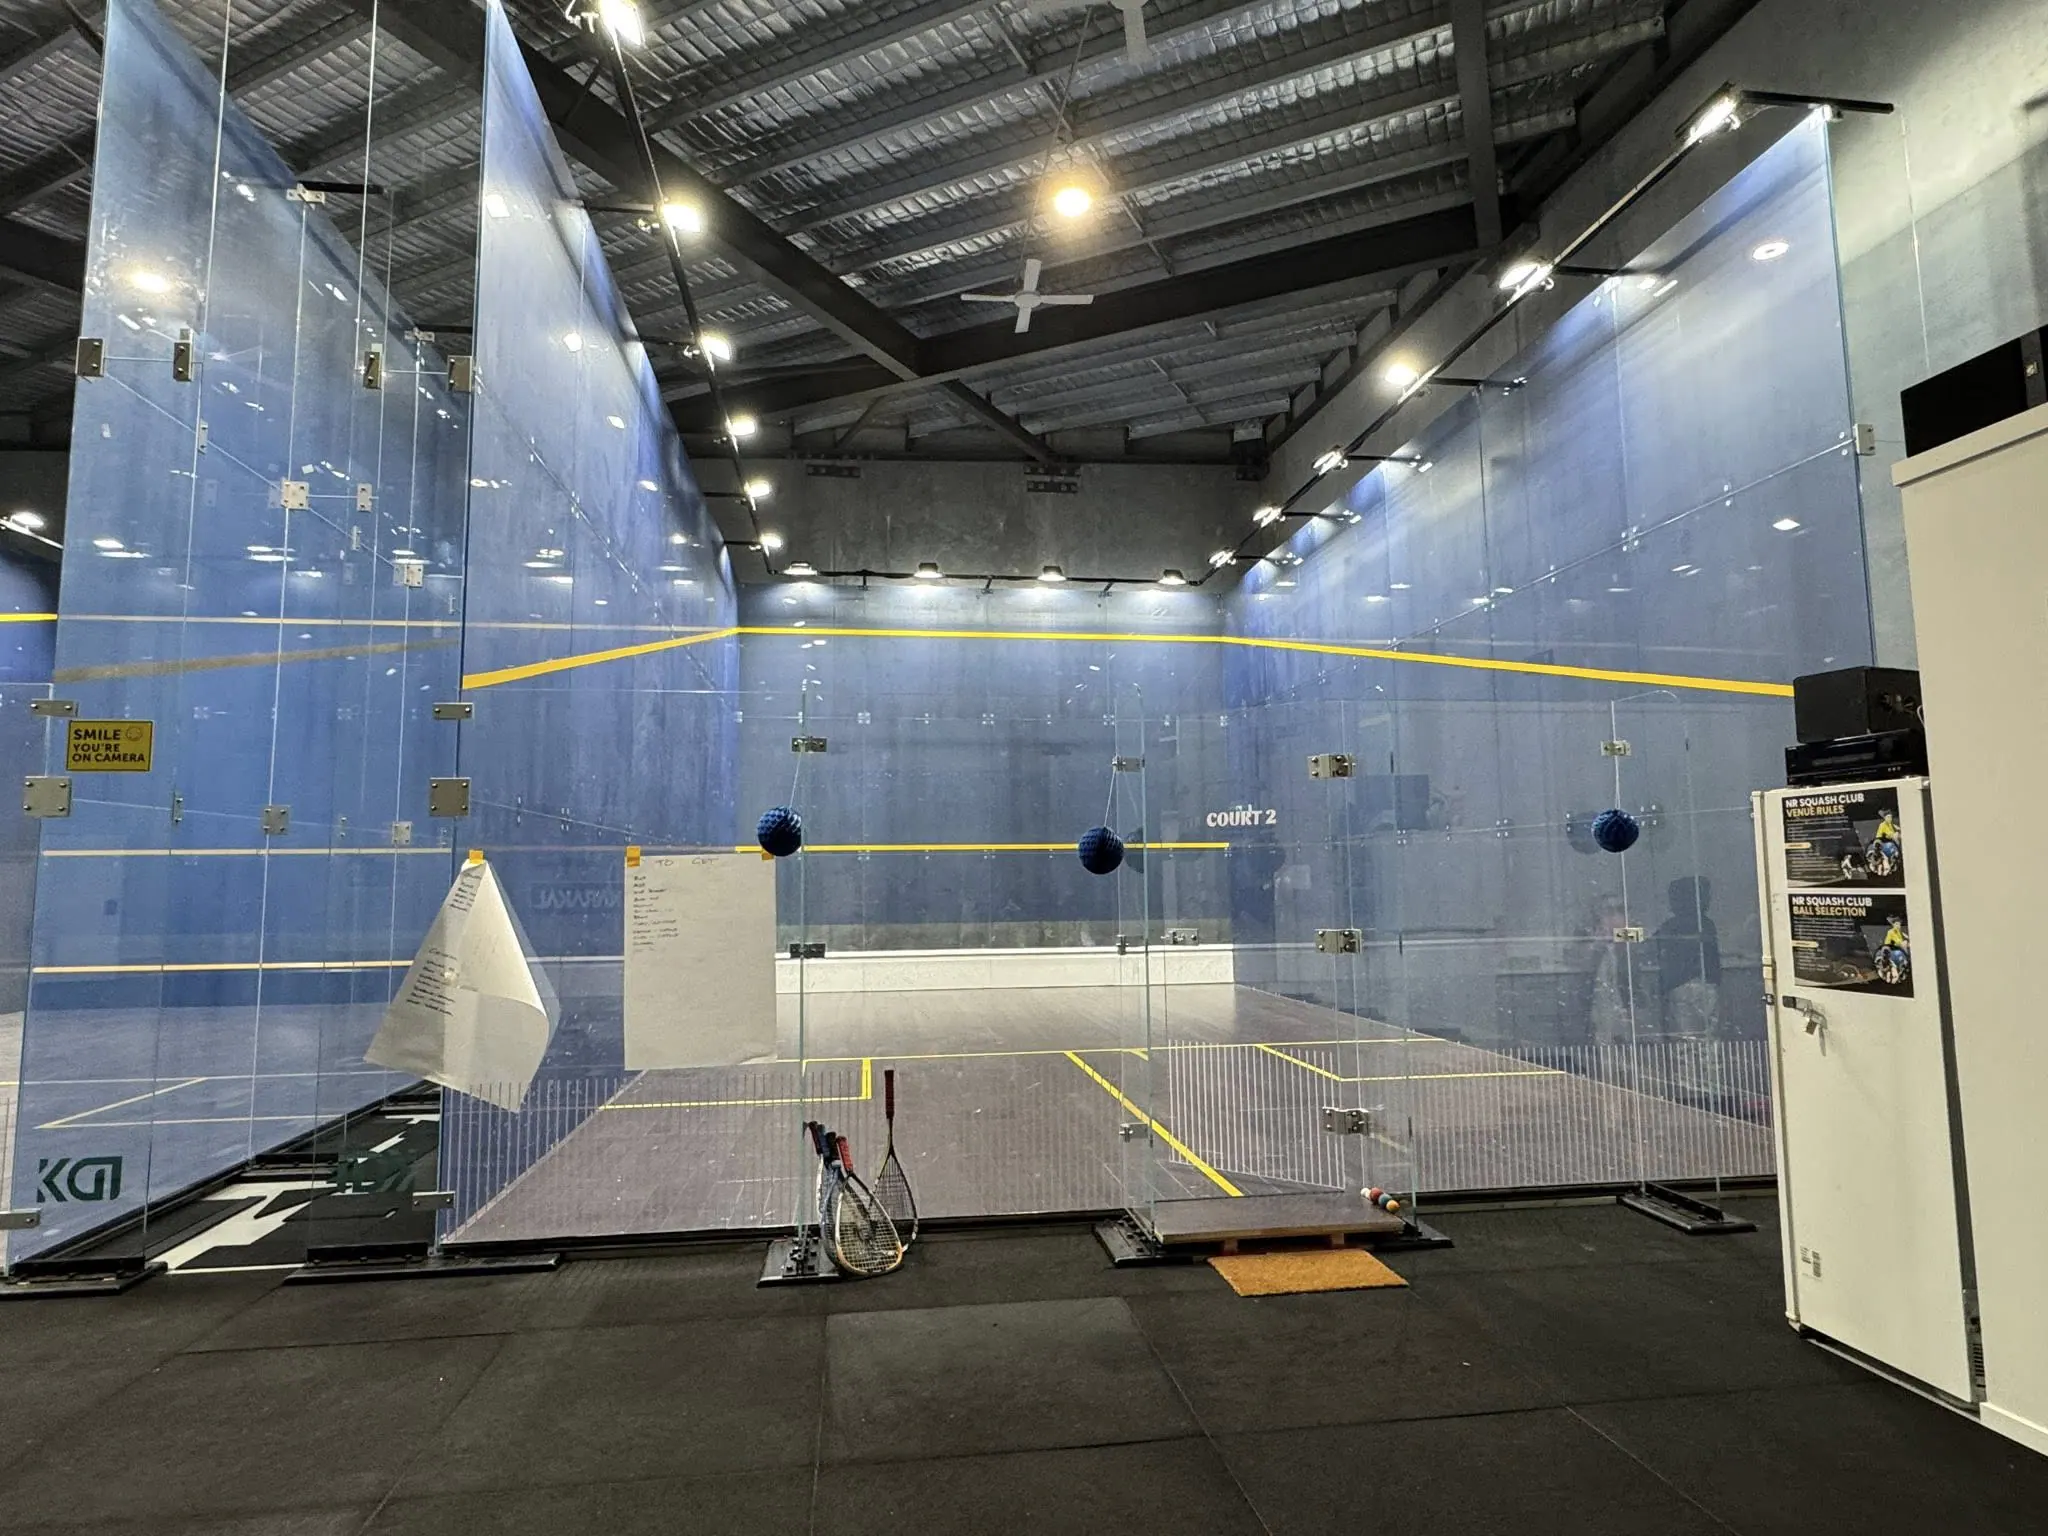
Projects
Made for the moment a venue comes to life.
A closer look at completed squash court environments — from the first system decision to the final match-ready detail.
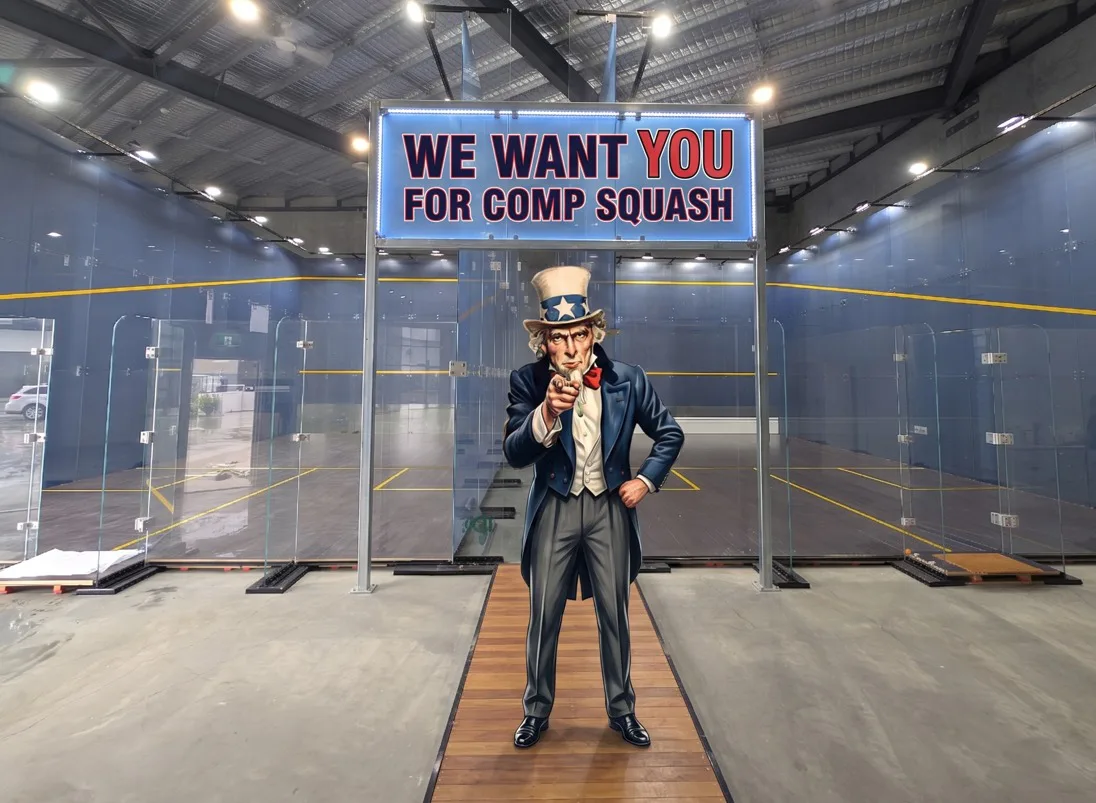
Completed installation
Featured case study / 01
A multi-court venue built to keep the energy moving.
This project shows the value of specifying the court system around the venue: clear sightlines, a consistent court language and a finished environment that feels ready for everyday play as well as competition.
Project type
New venue installation
Environment
Indoor multi-court
System focus
Glass court experience
Proof shown
Installed venue imagery
Project proof / 项目呈现
Look closer at the finished environment.
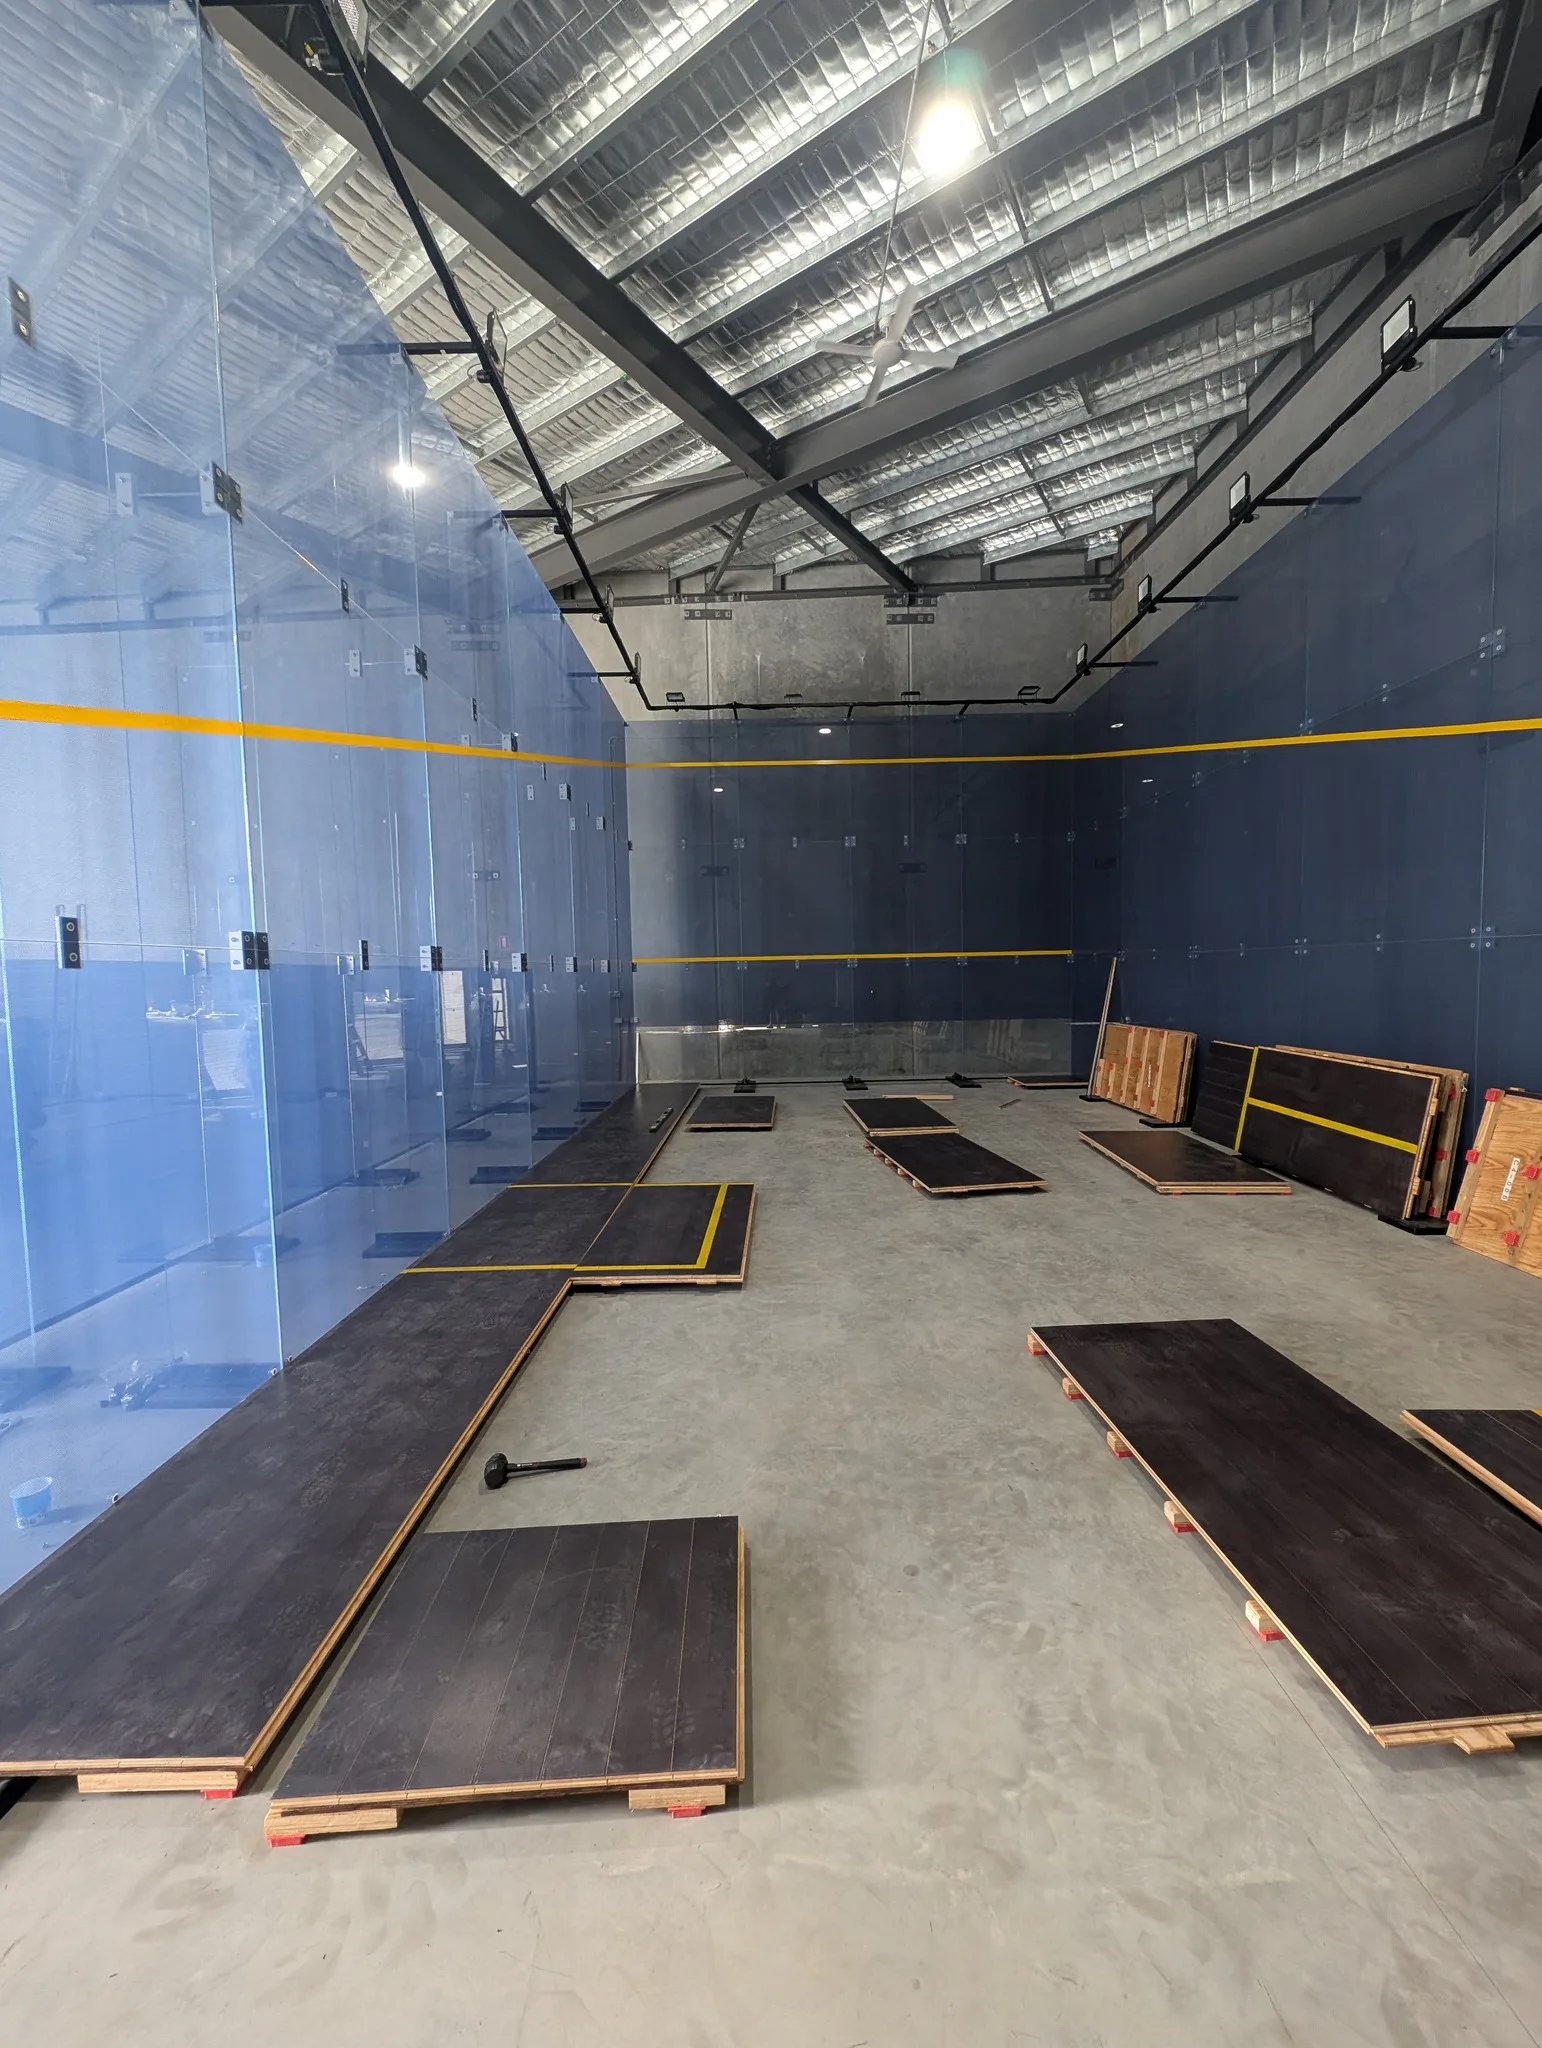
The gallery moves from the whole venue to the details that shape the playing experience: court geometry, lighting, access and the relationship between courts.
Venue overview
01
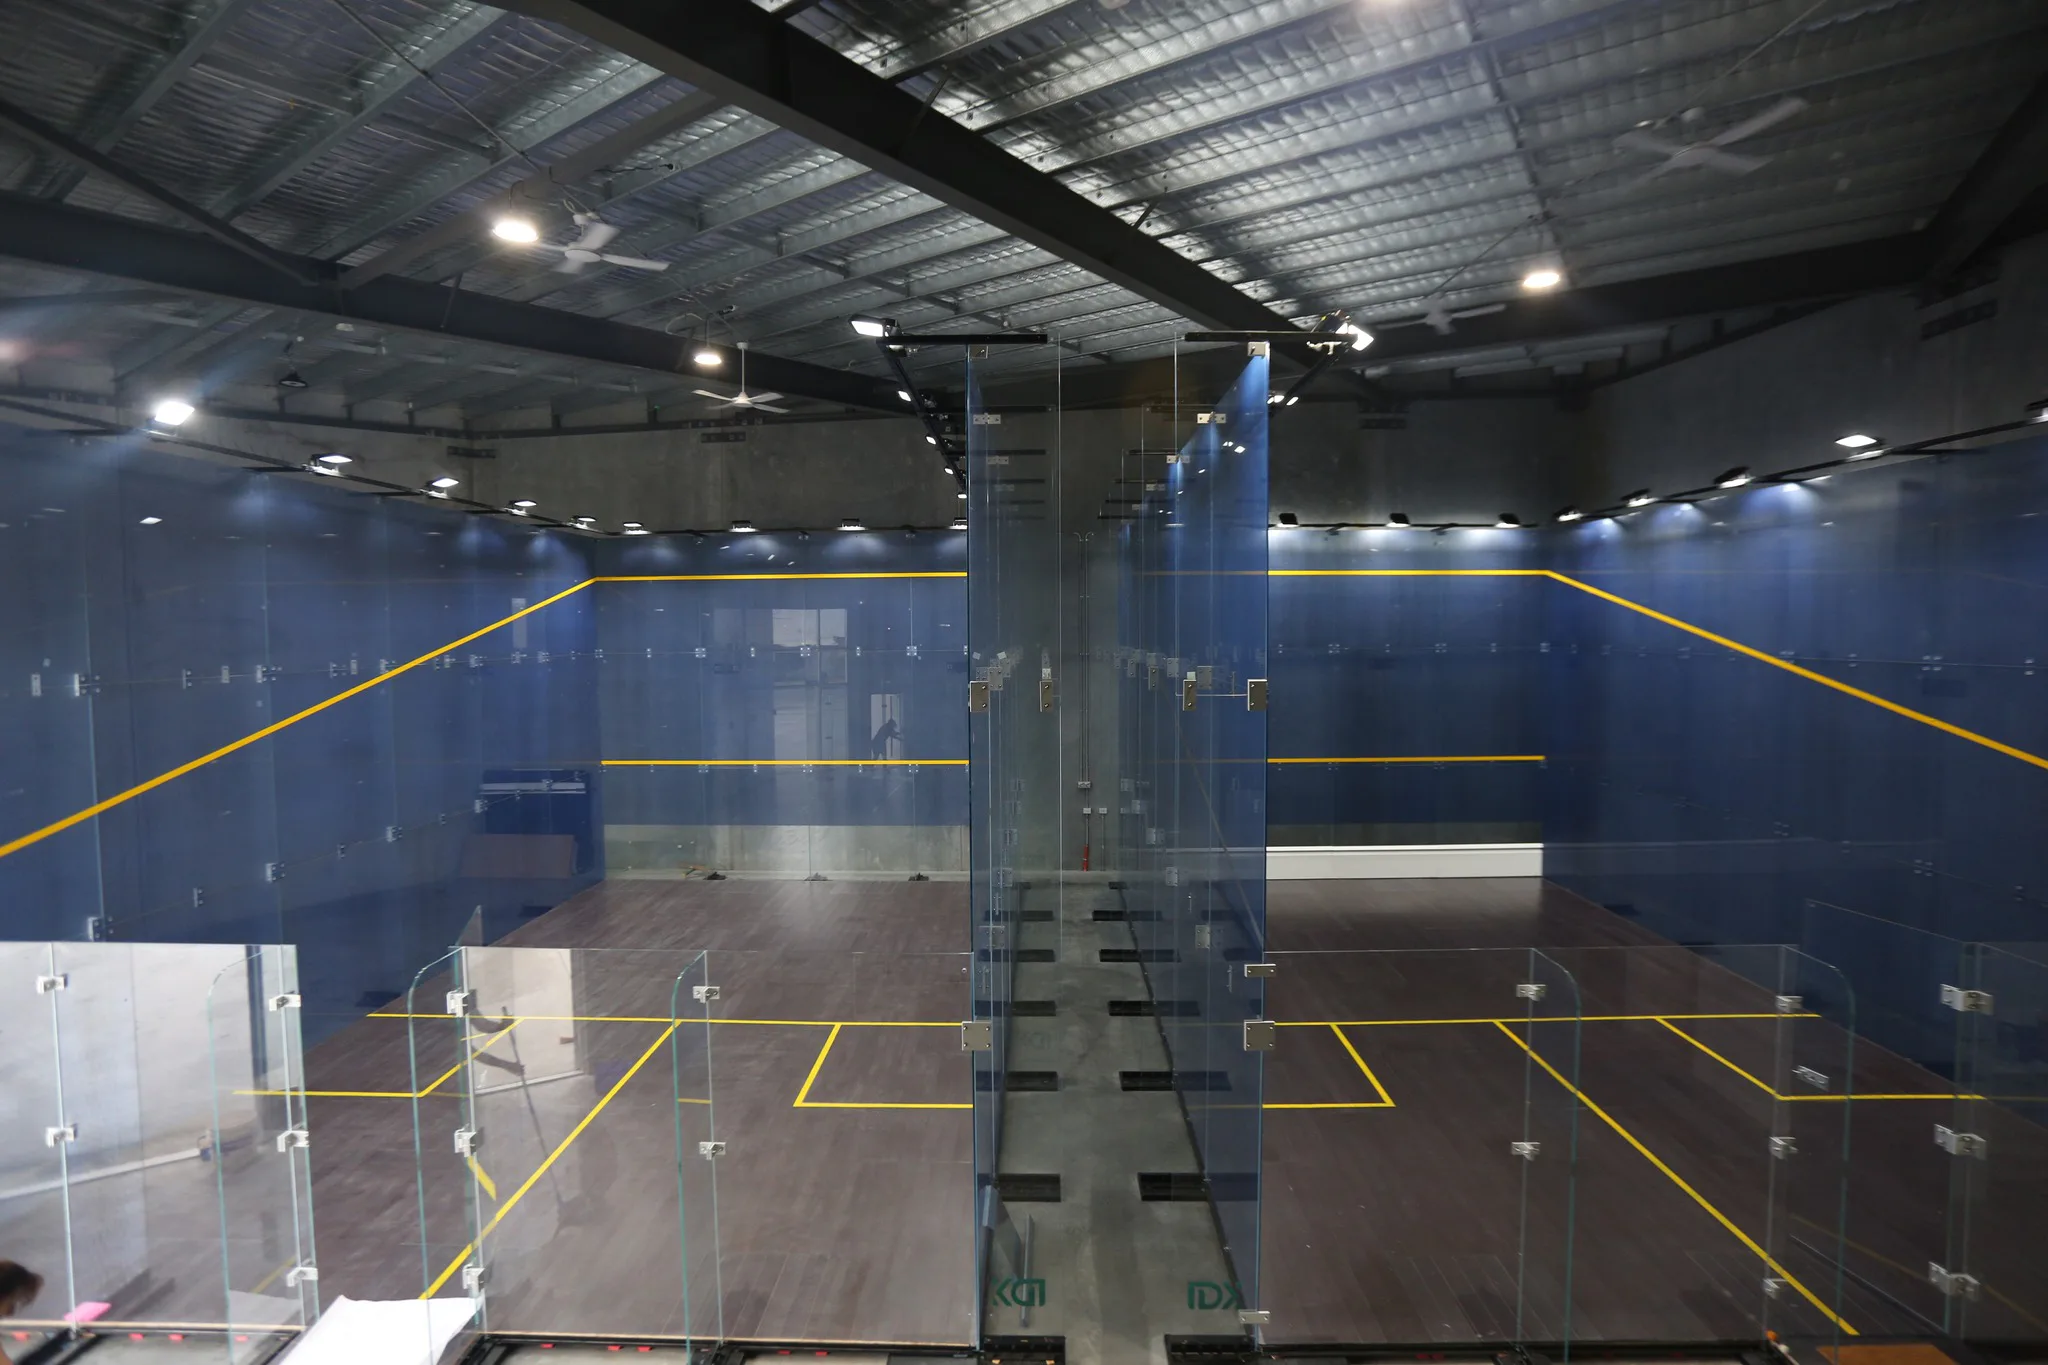
System detail
02
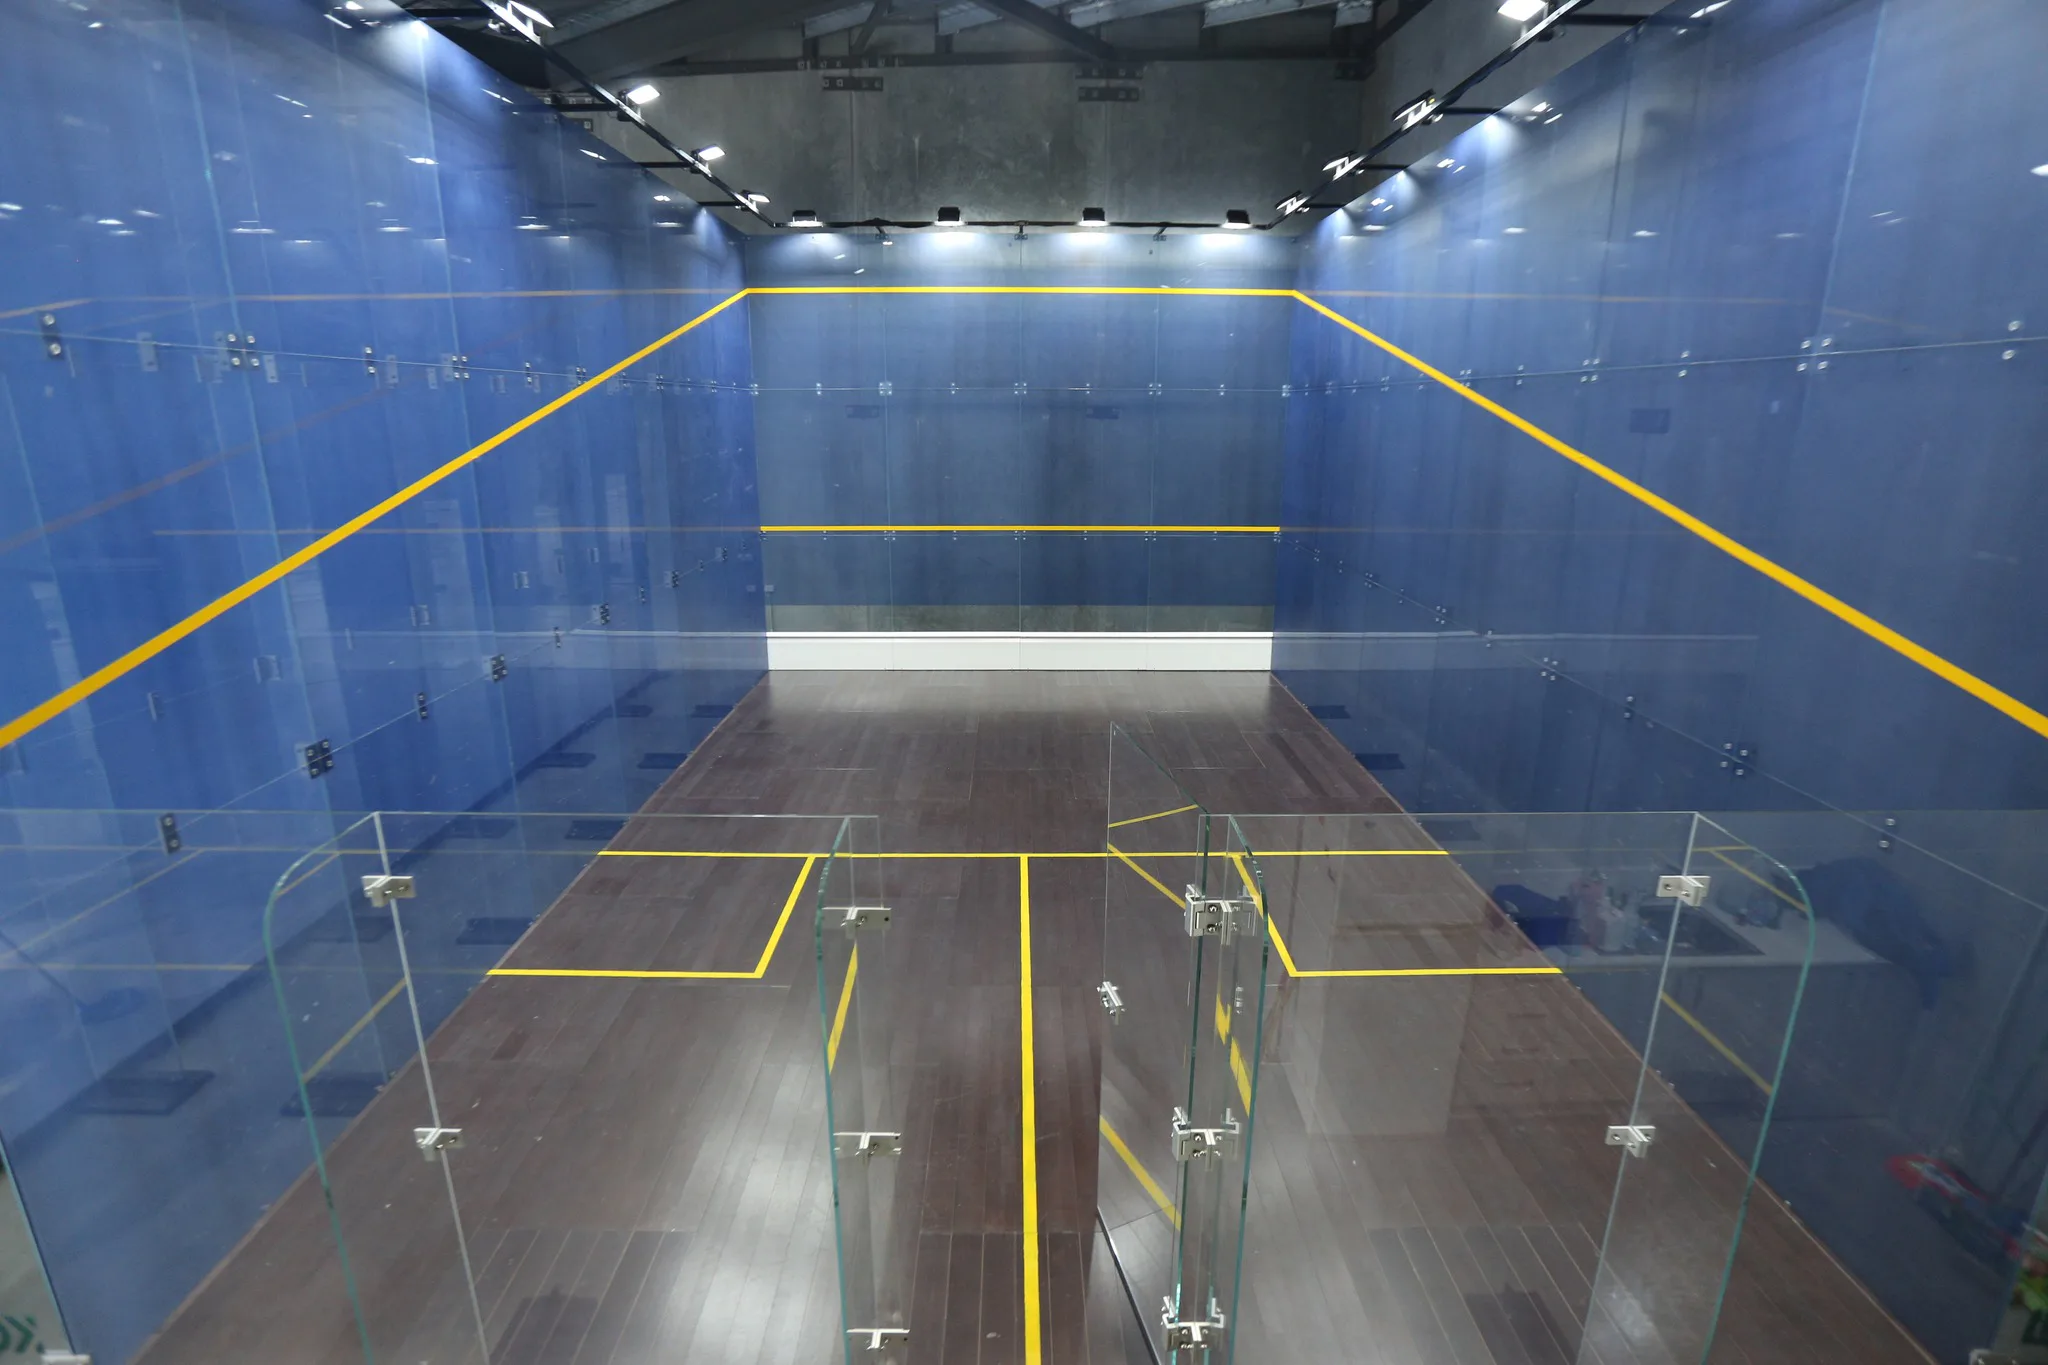
Playing surface
03
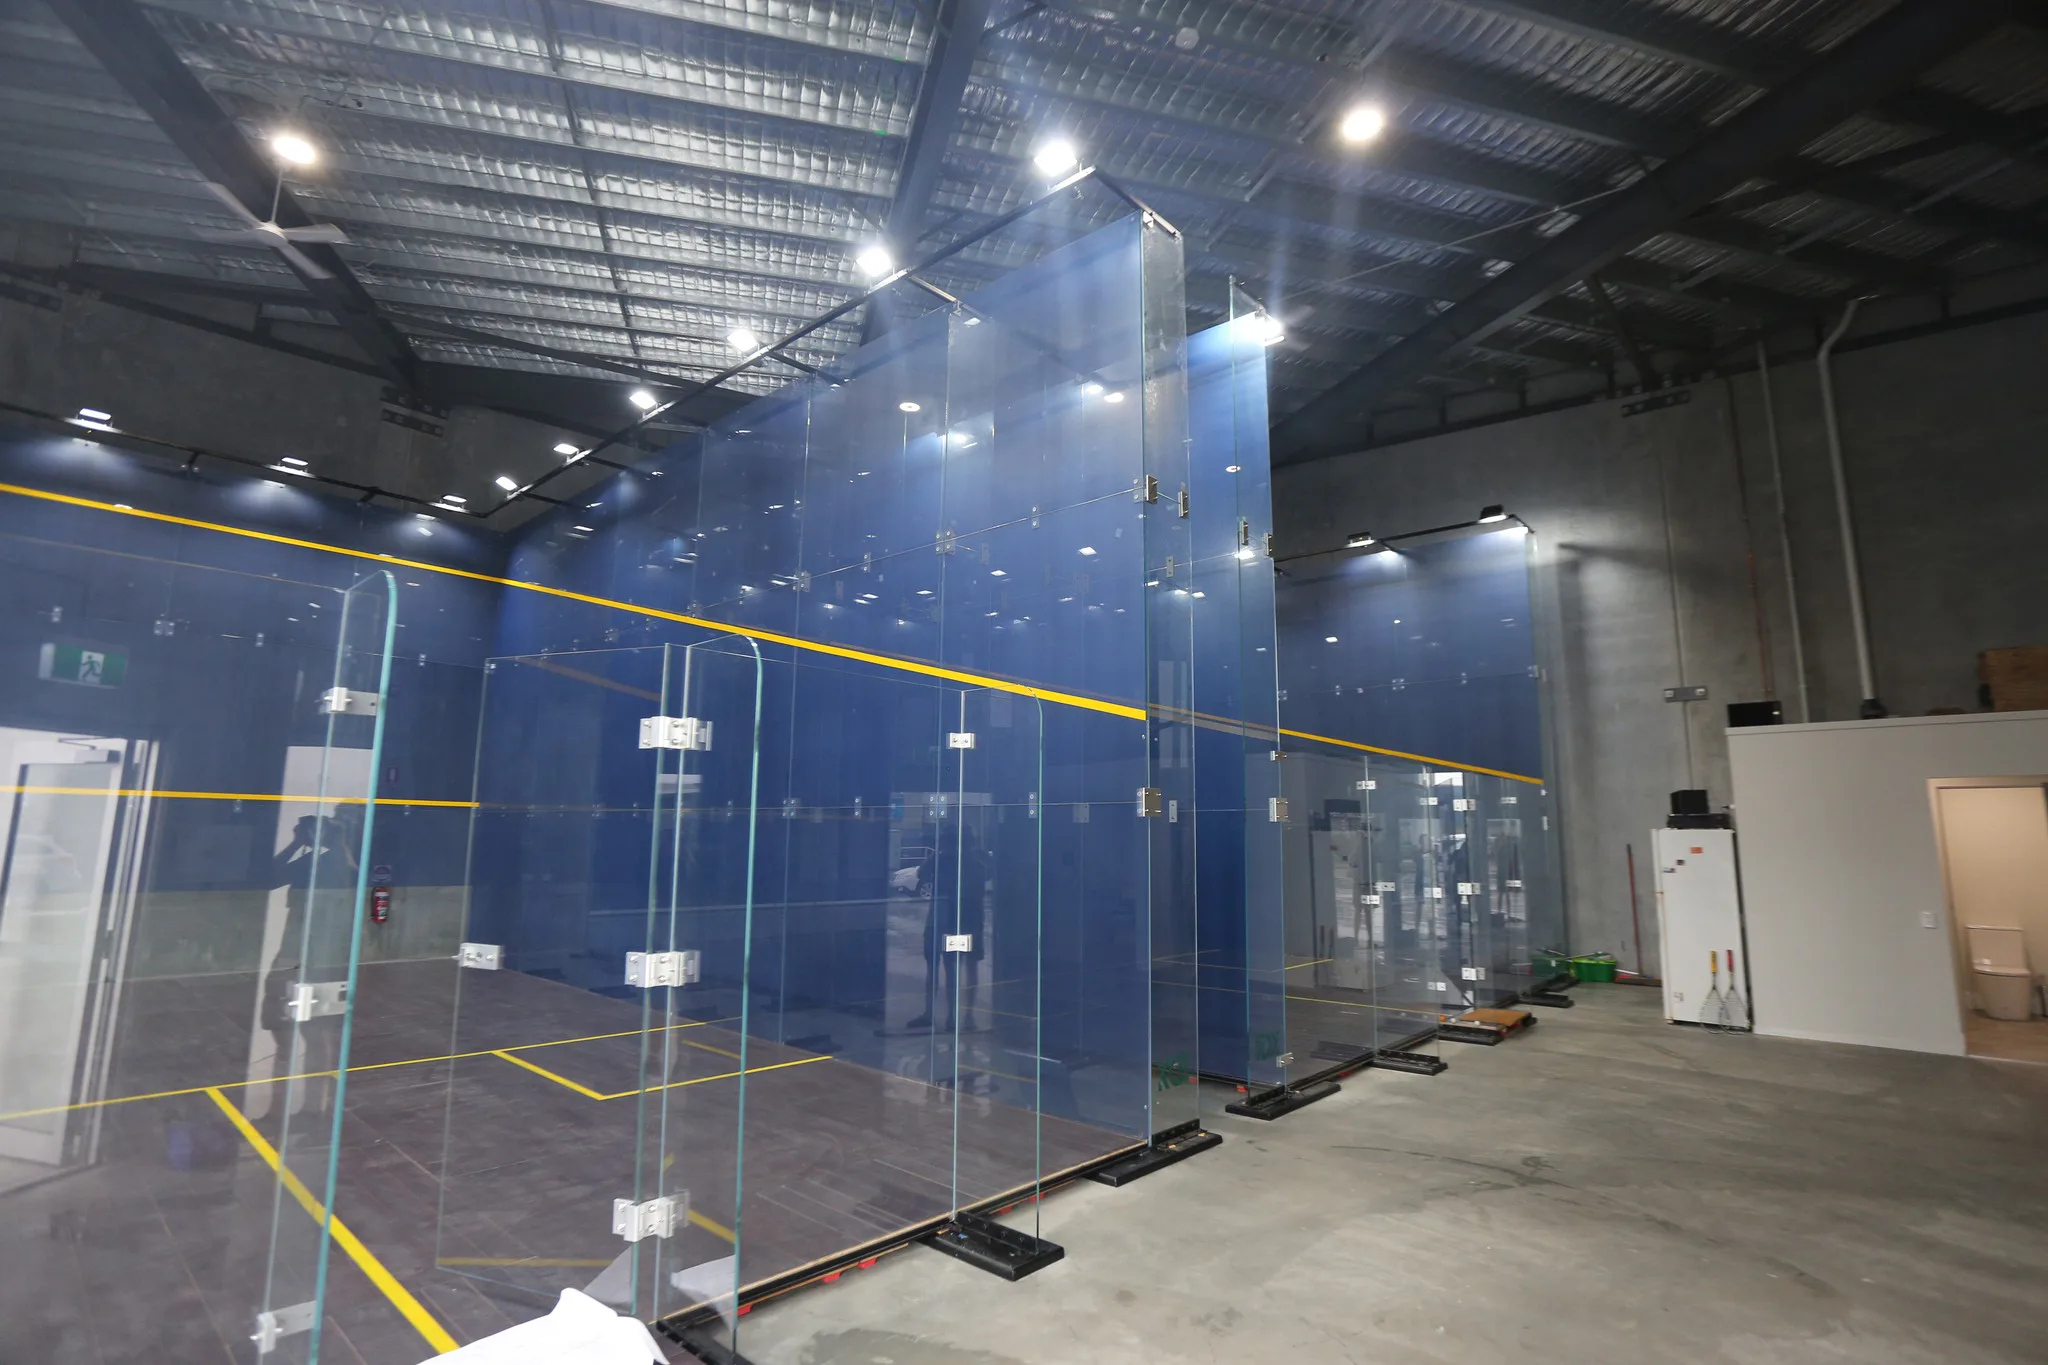
Side elevation
04
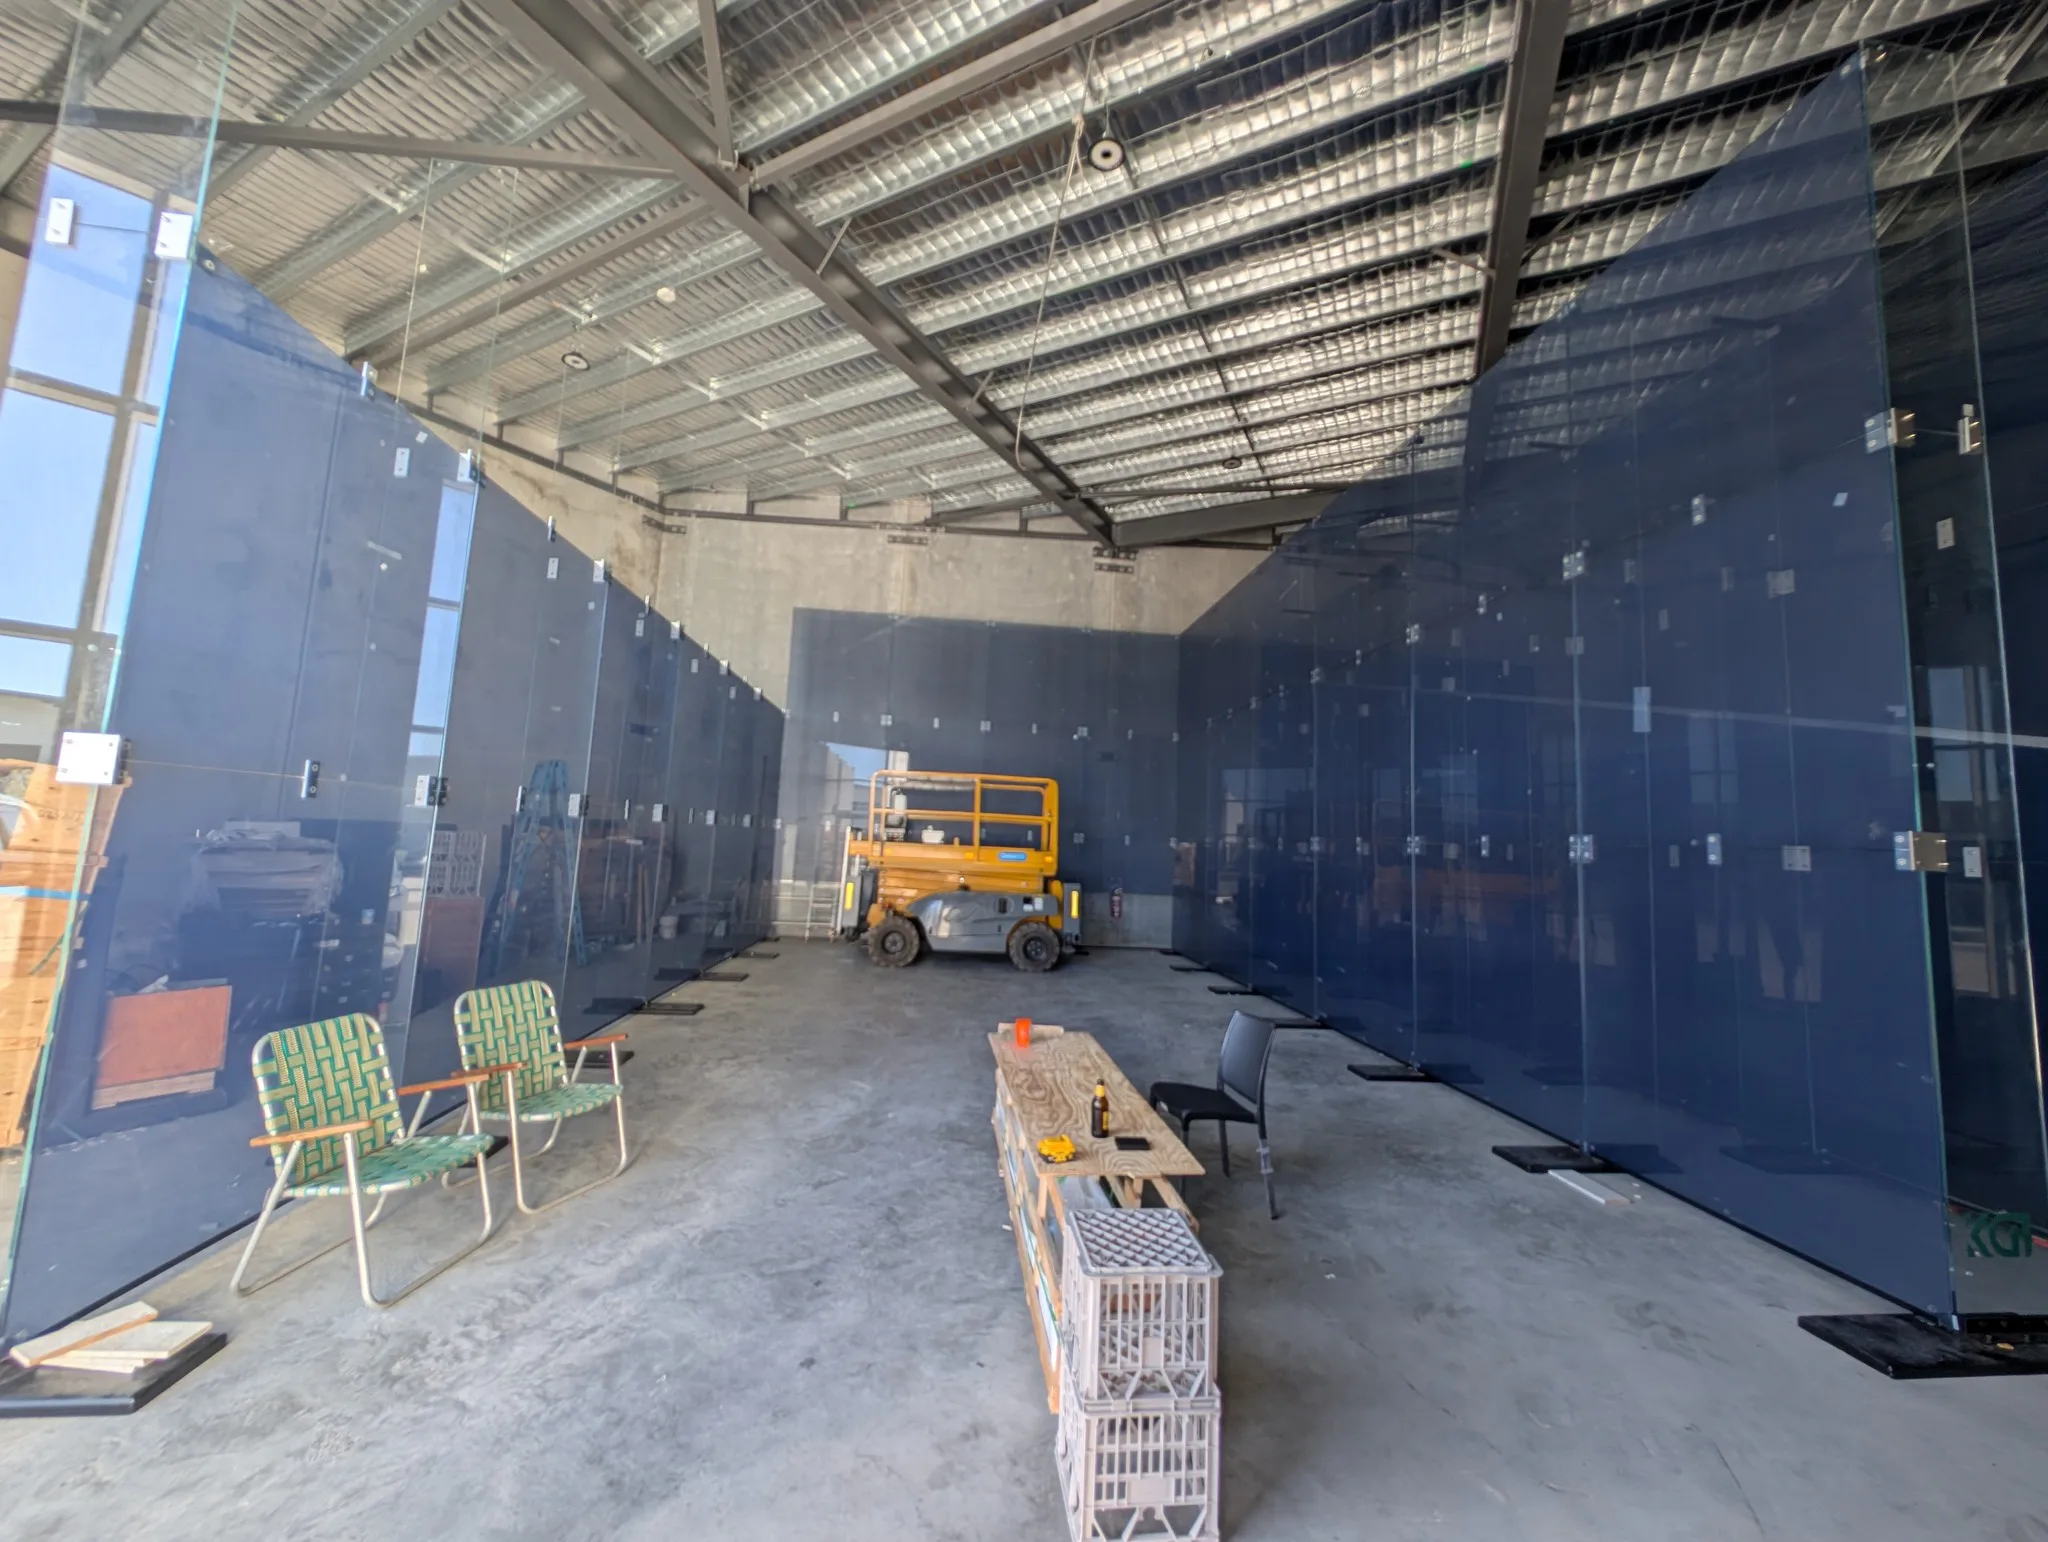
Installation process
05
Installed court reference / 安装效果参考
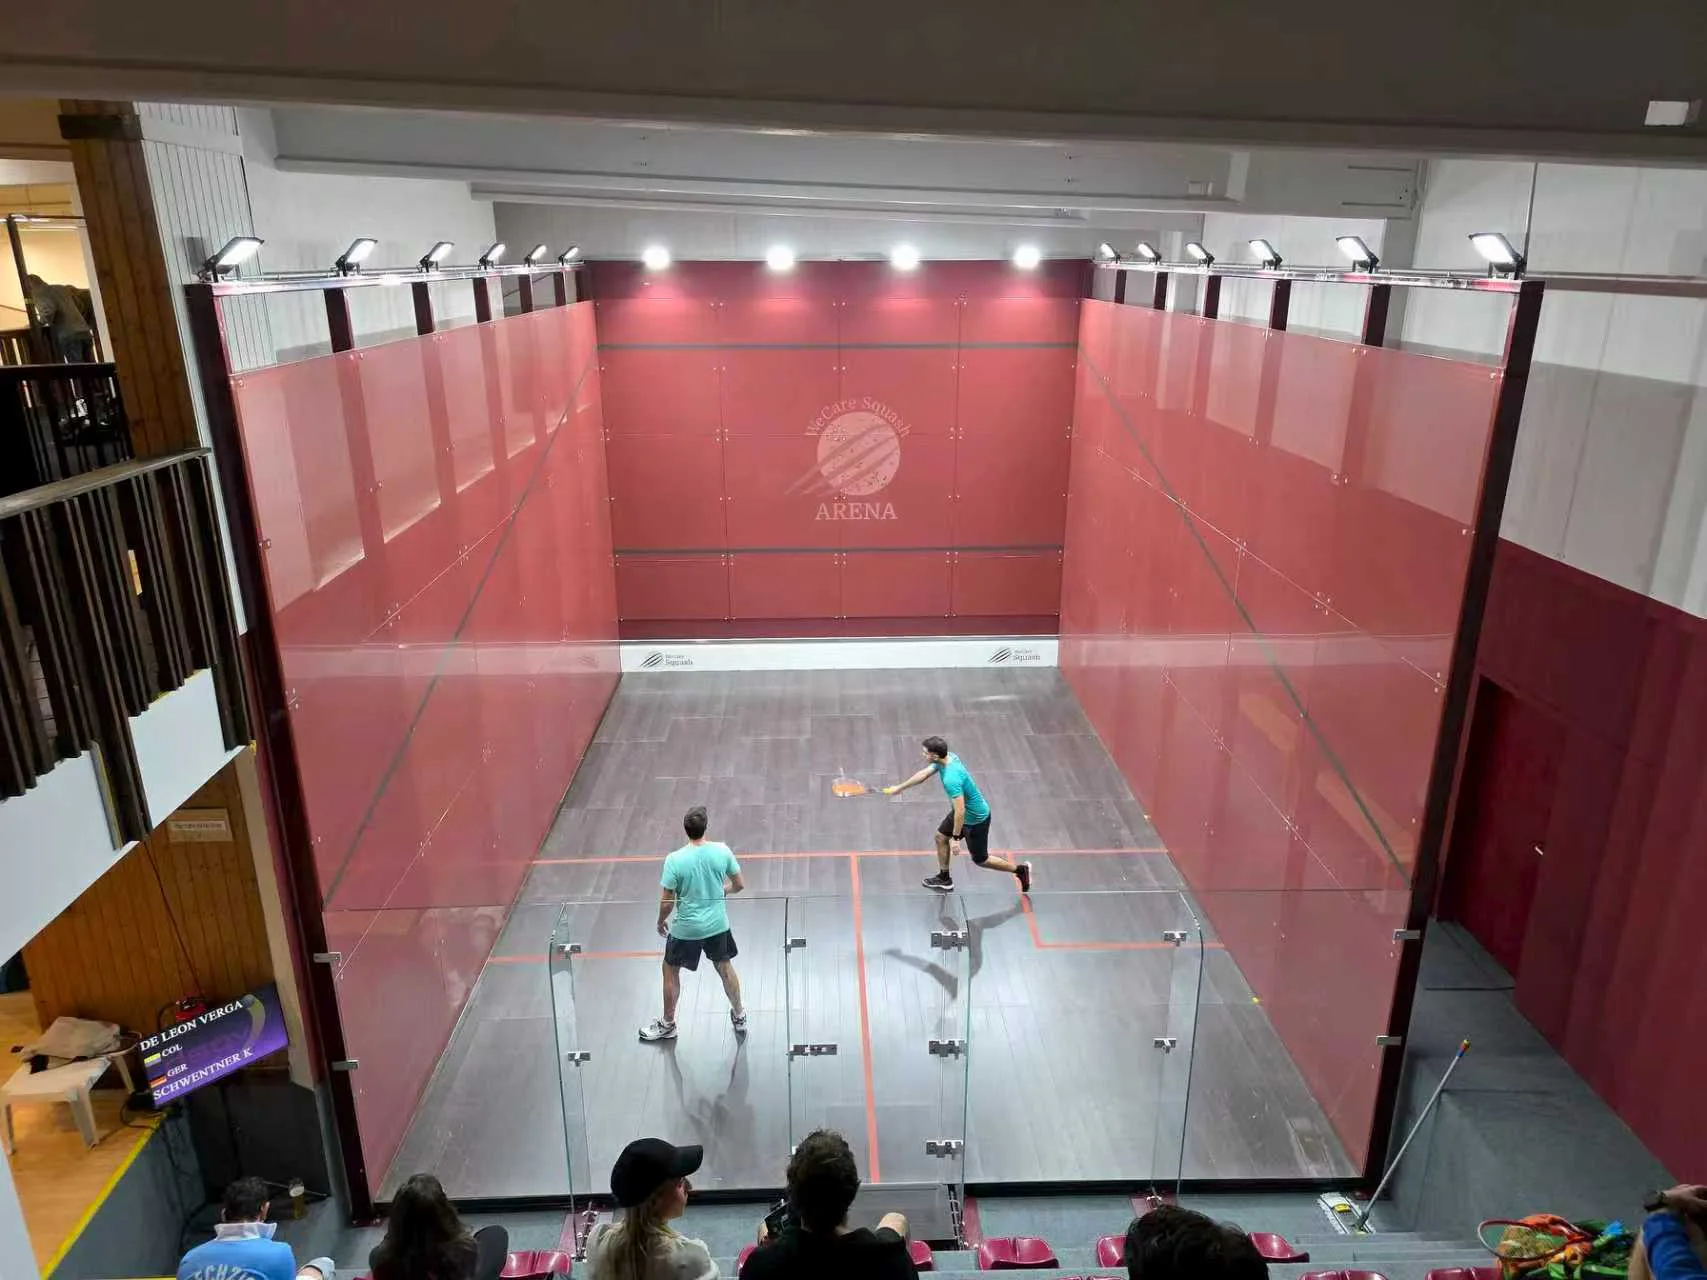
See how a finished court lives in the real world.
This visual reference shows an active squash venue with players and spectators. It is included to demonstrate the court experience and venue atmosphere, rather than as a full LDK case study.
Reference imagery includes third-party venue branding. Confirm image rights and crop visible phone/date watermarks before production use.
From brief to opening day / 从需求到开业
Projects are more than a product delivery.
A project page should make the next step feel clear. This workflow connects inspiration to a practical conversation with the LDK team.
01 / Define
Understand the venue
Use, audience, layout, visibility and the role each court needs to play.
02 / Specify
Choose the right system
Compare court formats and align the specification with the brief.
03 / Deliver
Coordinate the build
Prepare drawings, delivery details and installation responsibilities.
04 / Open
Make it match-ready
Complete the final checks and hand over a venue ready for use.
FAQ / 常见问题
Questions behind every project.
Use these answers as a starting point when reviewing a reference project or preparing your own venue brief.
Can LDK share more details about the Australian project?
We can share project information that is approved for release. Contact LDK with your requirements and we can confirm the available venue, court quantity, location and delivery scope for the relevant reference.
Are the installed reference images LDK case studies?
Reference images are shown to illustrate court environments and design possibilities. Formal case-study details and attribution are provided where the project information and client permissions allow.
Can you support a multi-court venue?
Yes. A project conversation can cover court quantity, layout, access, playing level, audience experience, delivery scope and installation coordination.
What information should I prepare for a proposal?
Share the venue type, number of courts, location, new-build or renovation status, target opening date, drawings if available and the level of support required.
Have a venue in mind? Let’s make the first plan clear.