
Products / Multi-use & Custom
Courts that do more than one job.
LDK builds multi-purpose squash court systems and custom squash court enclosures for halls that cannot afford to serve only one sport. The court, the glass, the floor protection and the conversion routine are designed together, so the room can move between squash, racquetball, basketball and training without a rebuild.
Why a court becomes multi-use
The hall decides more than the court does.
A multi-purpose squash court is a scheduling decision before it is a construction decision. Four questions usually settle the layout, and they are all about the room rather than the court.
01 / Convert
Change the sport, not the building.
Front wall, side glass and markings are configured so one shell can host squash, racquetball or squad training.
02 / Combine
One structure, two timetables.
School PE in the morning, club play in the evening, community hire at the weekend. The conversion has to be quick and repeatable.
03 / Configure
Fit a standard envelope.
The singles court is 9,750 × 6,400 mm with 5,640 mm of clear height. Everything else is arranged around that fixed box.
04 / Protect
Survive the change.
Glass edges, floor protection and hoop mountings take the wear that comes with shared use, so they are specified for it.
Systems / Built for shared halls
Four directions for a custom squash court.
Each direction starts from the same playing envelope and changes what surrounds it: the enclosure, the moving parts and the protection. Dimensions, finishes and conversion details are confirmed per project against the seven court system directions.
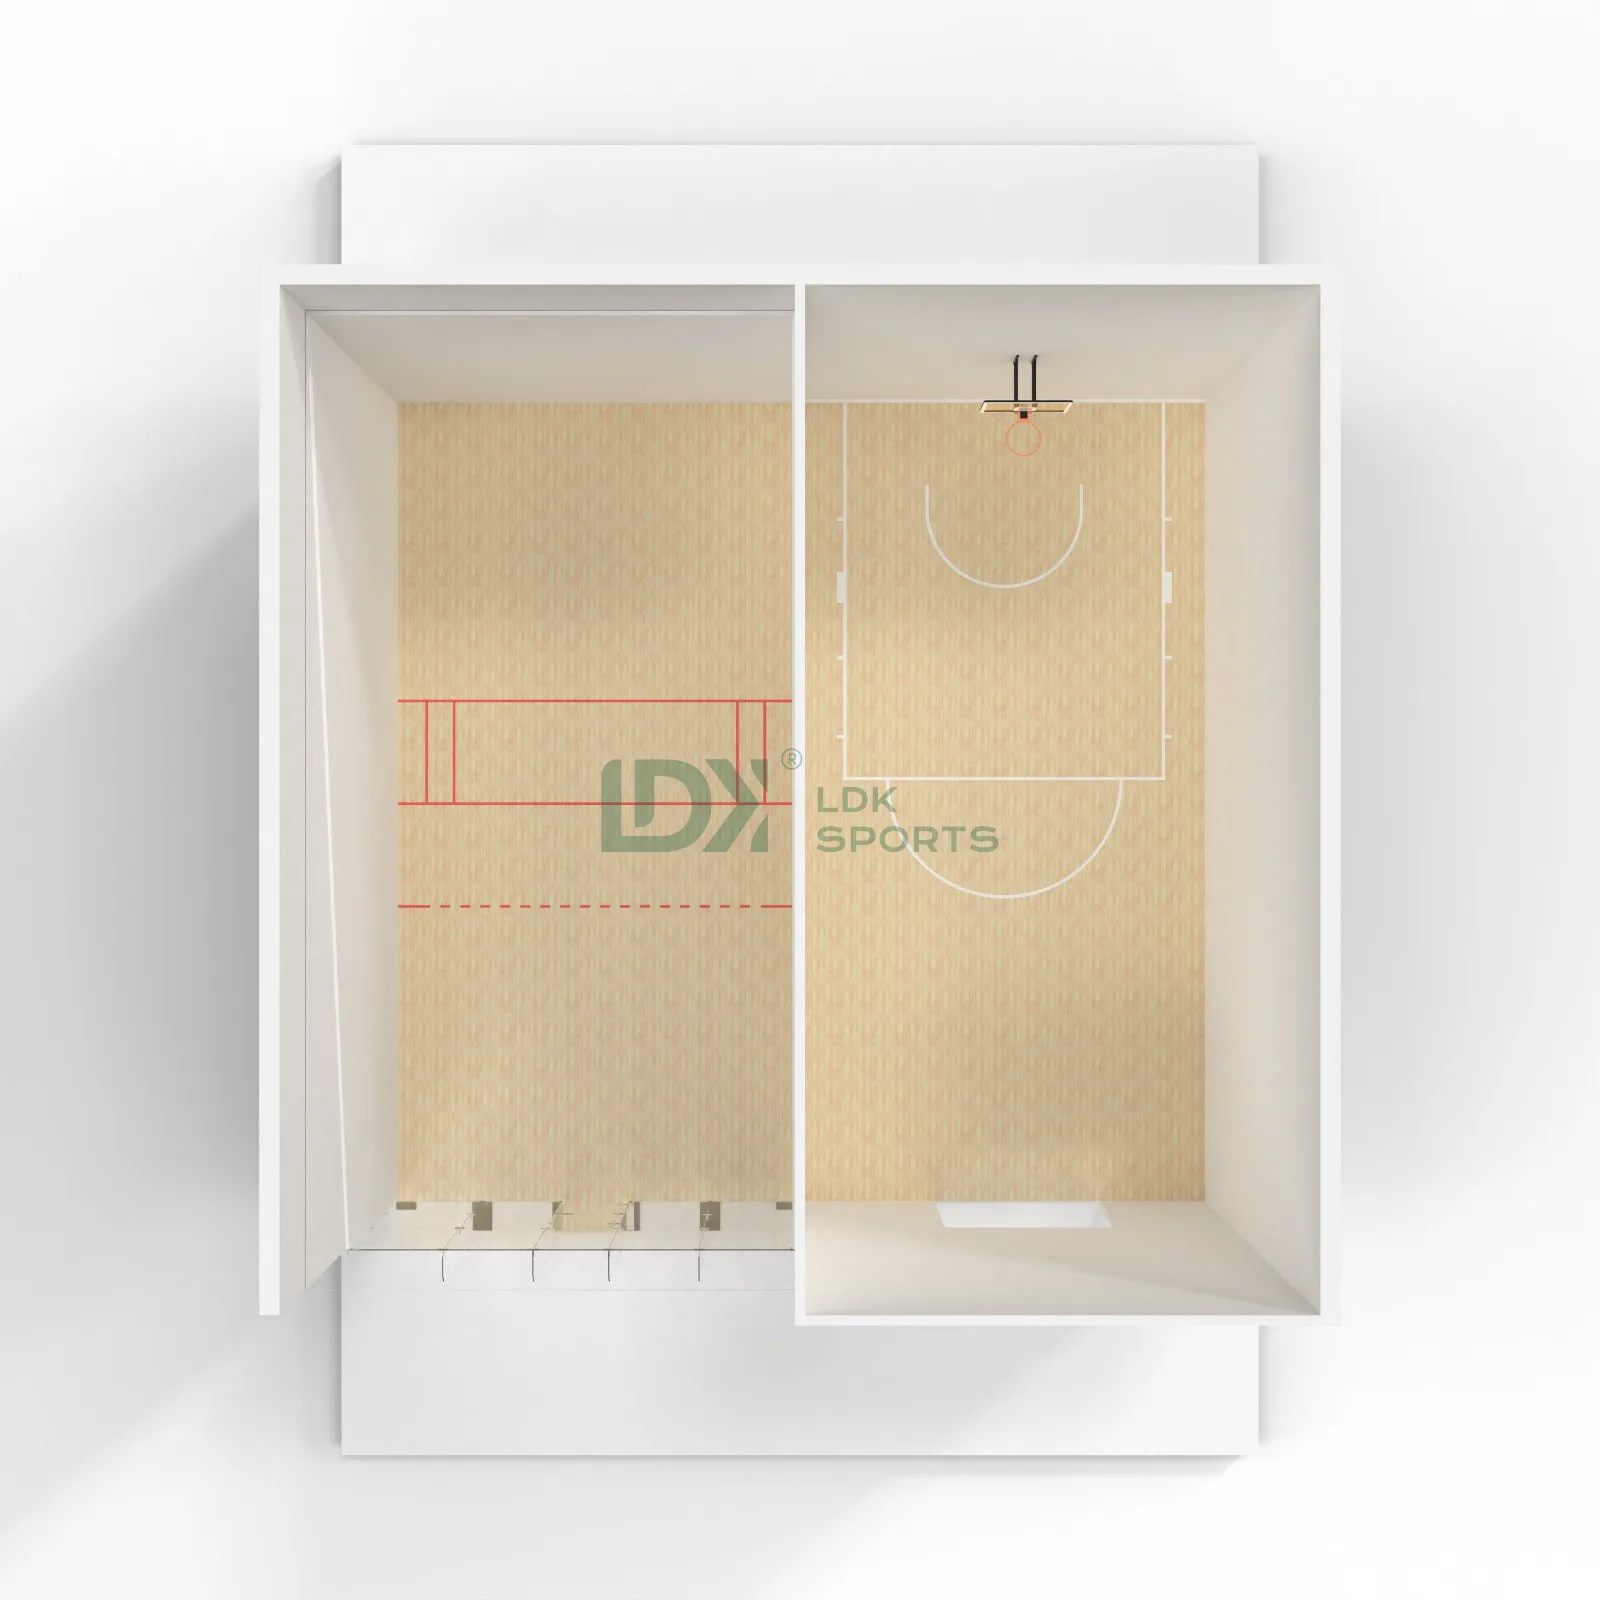
Squash + basketball
Indoor racquetball and basketball court
A glass court shell with a basketball system, so the hall can run both programmes from one structure.
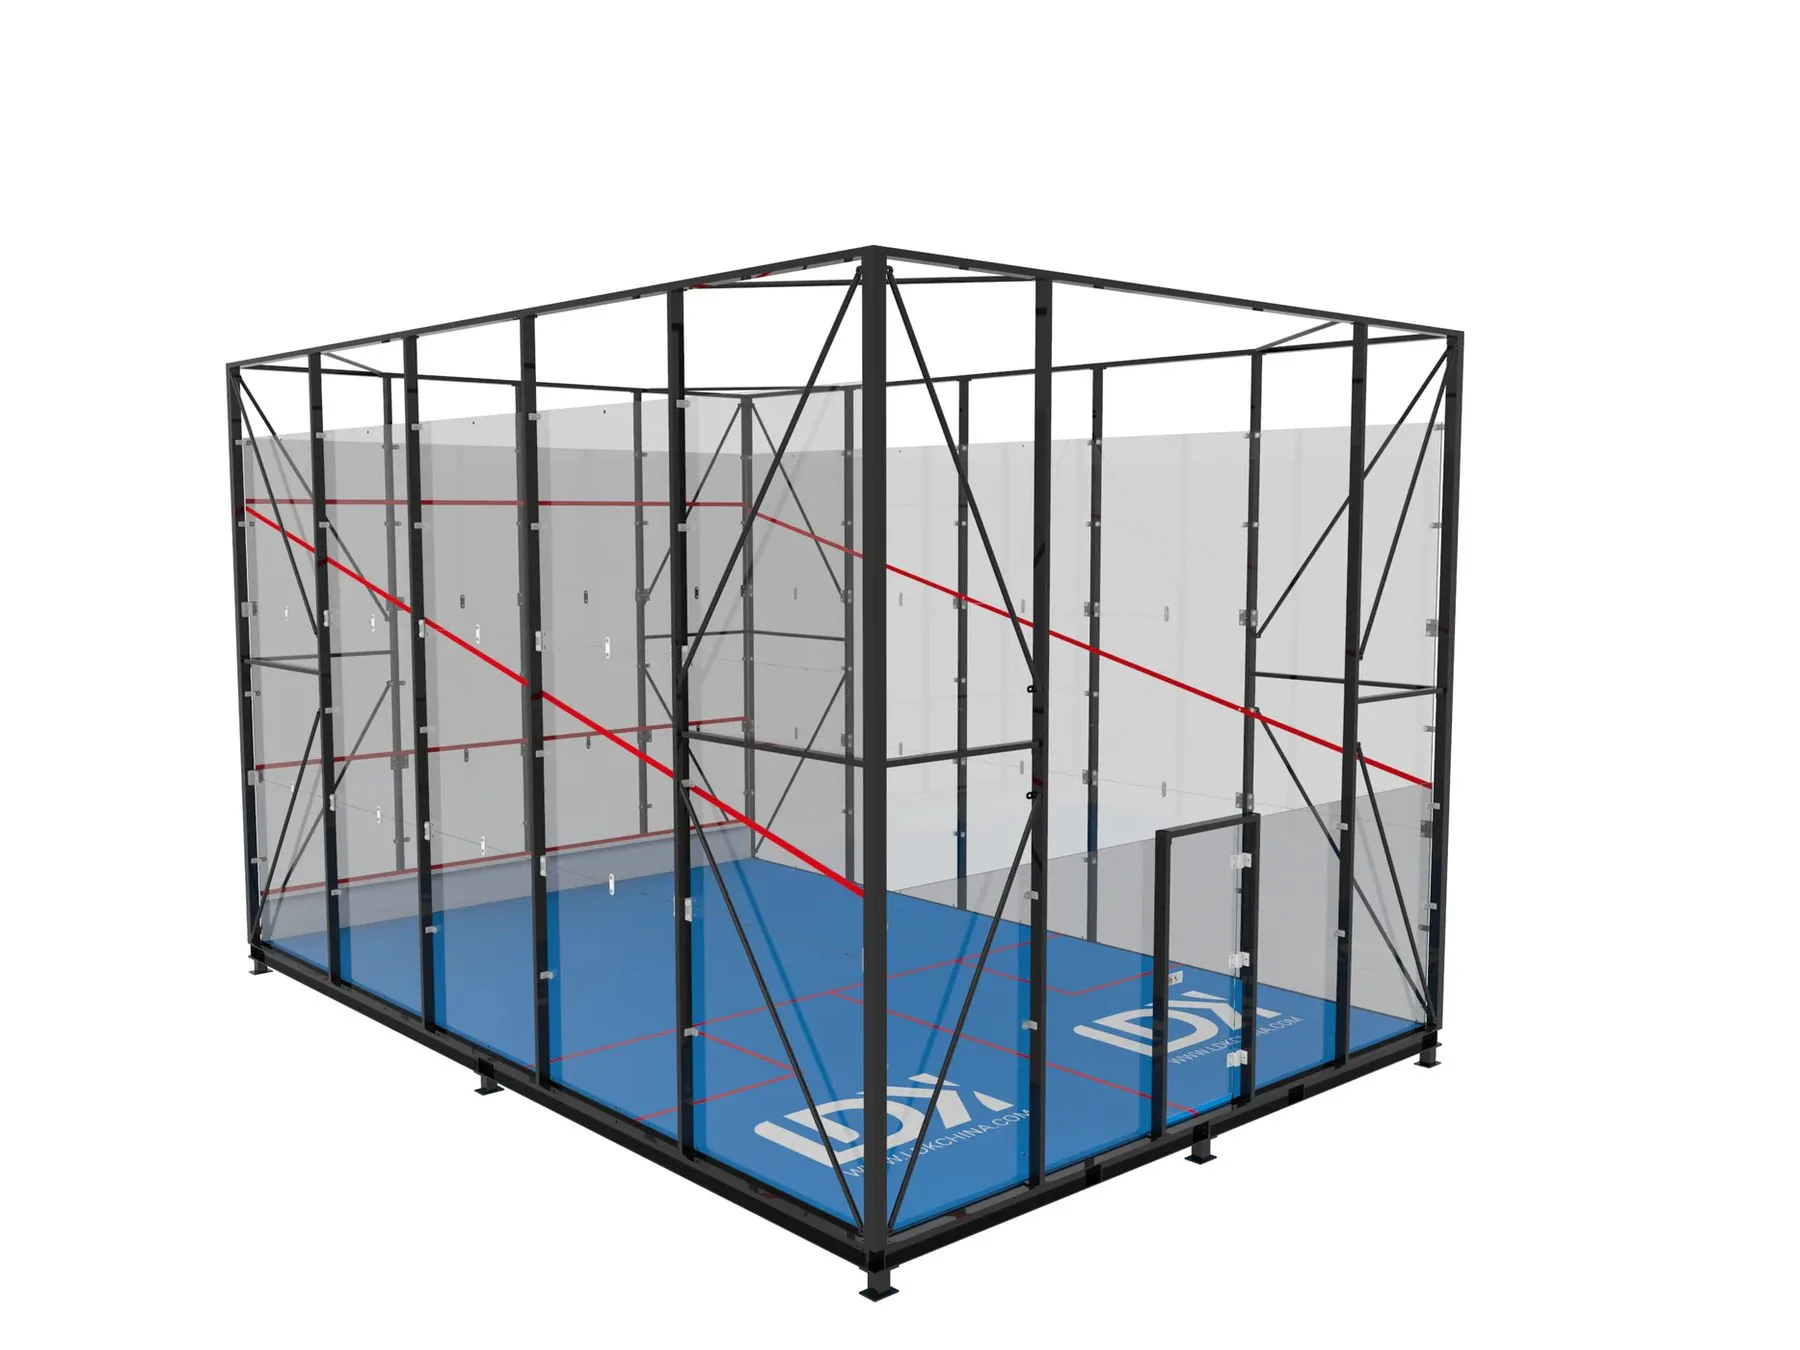
Relocatable
Modular outdoor glass court
Panelised walls and a base system let the court move when the site layout or the event programme changes.
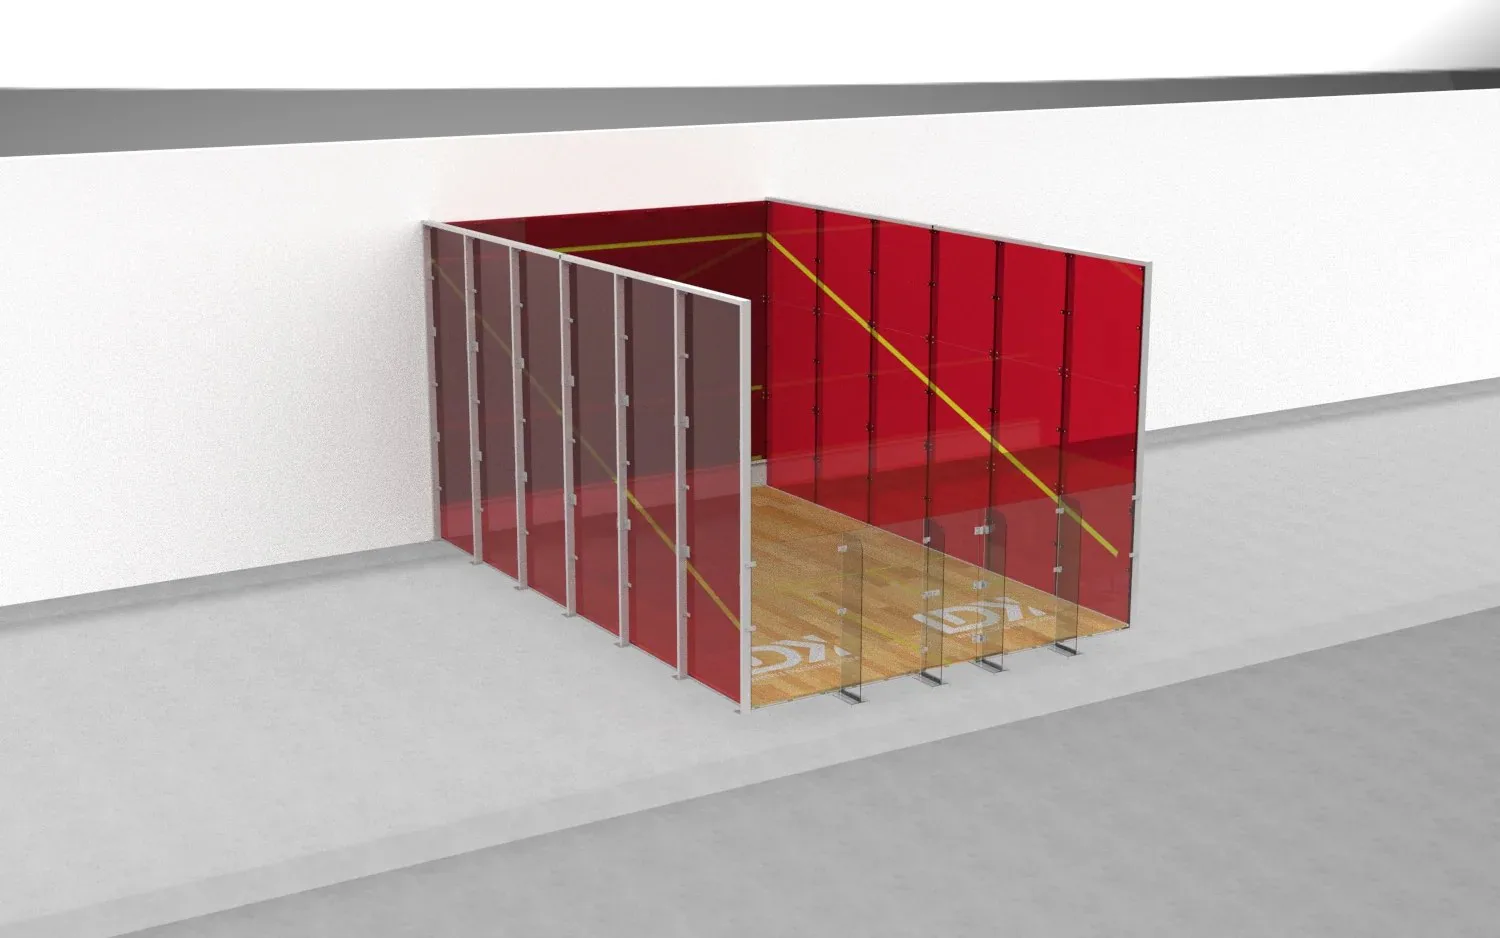
Retrofit
Wall-mounted glass retrofit
Upgrade an existing hall or older court with a glass front wall and controlled sightlines, without rebuilding the shell.
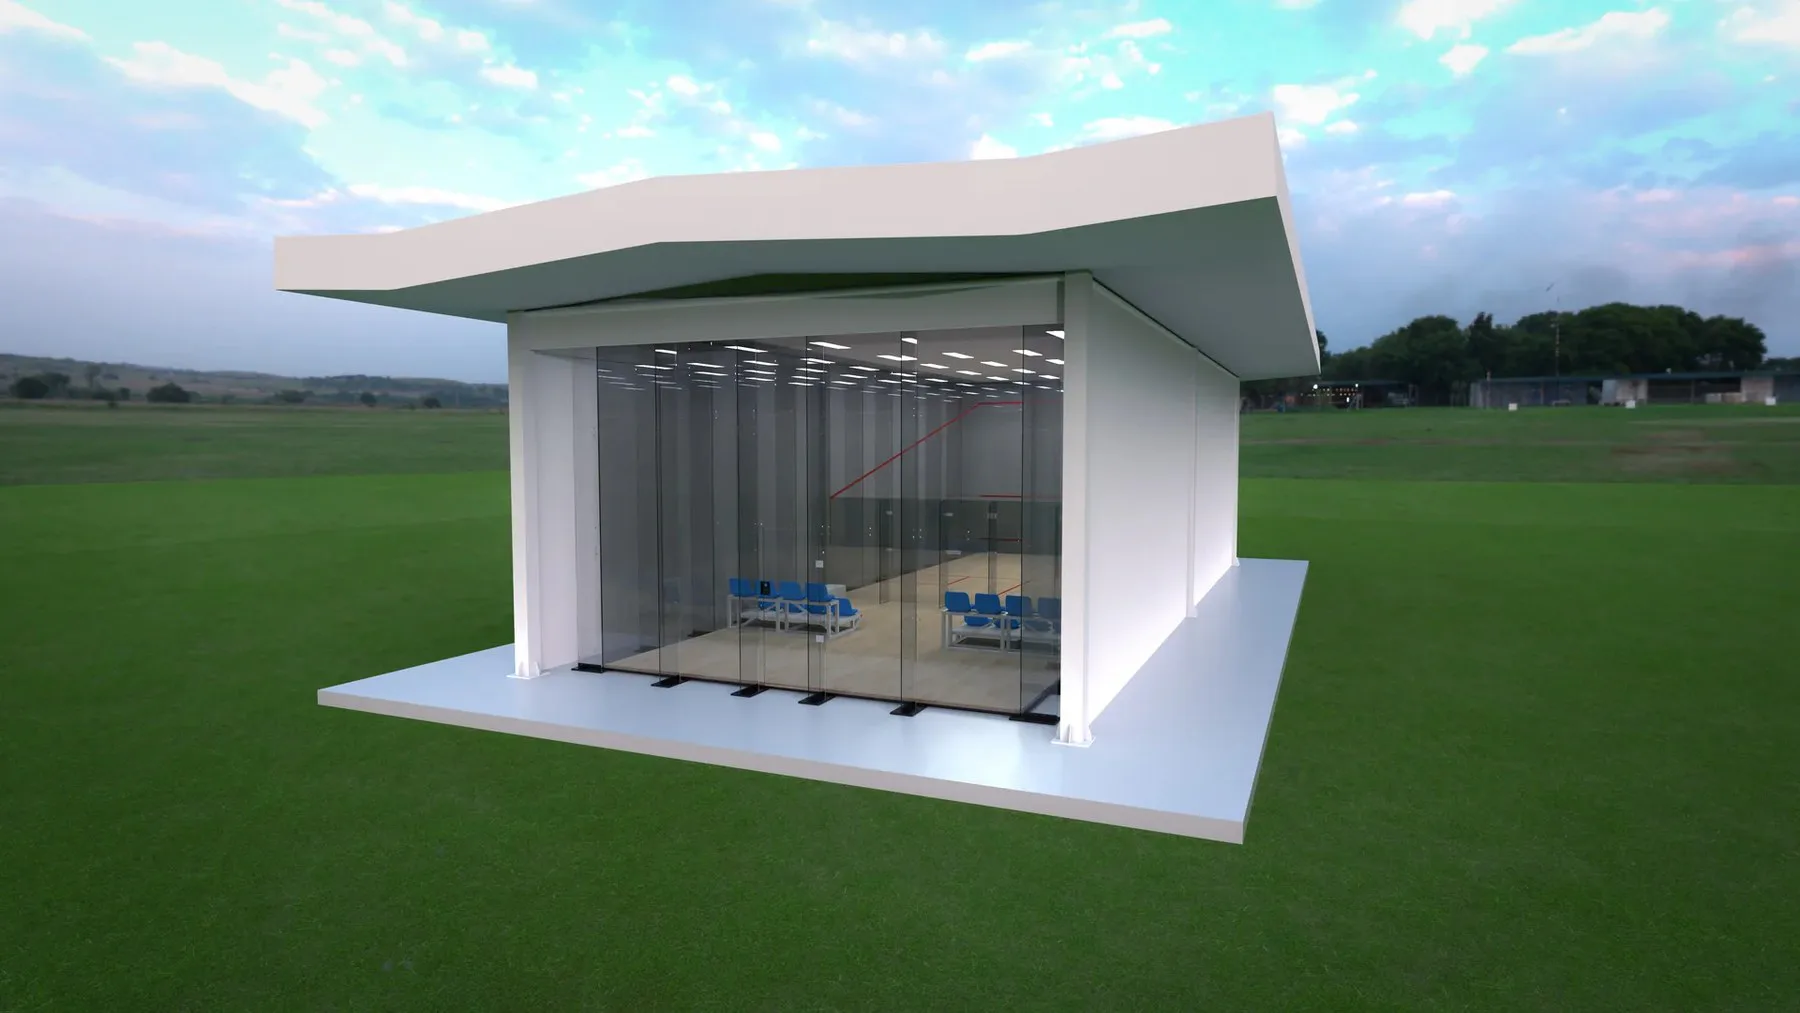
Custom envelope
Luxury enclosed outdoor court
A fully detailed enclosure for venues where the court is part of the architecture rather than a room inside it.
Planning envelope
Start with the numbers that do not move
The playing area is fixed by the rules of the sport. Conversion clearance, structure and services are what a multi-purpose layout has to negotiate.
Playing area
9,750 × 6,400 mm / 32 ft 0 in × 21 ft 0 in
Minimum clear height
5,640 mm / 18 ft 6 in
Service box
1,600 × 1,600 mm / 5 ft 3 in × 5 ft 3 in
Conversion clearance
Free space in front of the court for hoops, covers and equipment — confirmed on drawings
Floor protection
Interlocking PP sports tiles or timber flooring — a removable playing surface that protects the court floor and lifts between sessions
Glass and wall build-up
Impact-rated panels and fixing points set by the surrounding structure
Metric dimensions are authoritative. Allow additional space for wall build-up, access, structure, lighting, foundations and any canopy or outdoor protection.
What we need from you
A floor plan with column positions, the clear height under the structure, the sports you intend to run, and the hours each sport needs the hall. With those four items the first layout can be drawn without a site visit.
The custom build path
From a sports list to a fixed layout.
Custom does not mean undefined. Three decisions move the project from a general idea to a court that can be priced, built and operated.
Step 01
List the sports.
Squash first, then everything the hall has to absorb: basketball, racquetball, PE classes, events or storage.
Step 02
Fix the envelope.
Dimensions, ceiling height, columns, access and services decide which conversions are realistic in the space.
Step 03
Detail the change.
Glass, front wall protection, hoops, floor covers, storage and the routine staff will actually follow between sessions.
Projects that start from an existing court usually begin with a condition review instead — see renovation and upgrades, or compare routes in Find & Compare.
Questions we get before a layout is drawn
Multi-use, answered practically.
Can one court really host squash and basketball?
Yes, when the envelope allows it. The court shell stays fixed; the front wall protection, hoop mounting and floor cover change with the session. Most projects settle a conversion routine that staff can complete between bookings.
How is a multi-purpose squash court different from a standard one?
The playing surfaces are the same. What changes is everything around them: impact protection, a protected or removable front wall, hoop positions, lighting levels that work for two sports, and somewhere to store covers and equipment.
How much extra space does a conversion need?
Enough to move people and equipment safely in front of the court, and enough height for the hoop and backboard. This is confirmed from your drawings rather than from a nominal figure, because column positions and ceiling services usually decide it.
Can an existing court be upgraded instead of rebuilt?
Often. A wall-mounted glass retrofit keeps the existing structure and changes the front wall and sightlines, which is usually the cheaper route where the shell is sound. See renovation and upgrades for the assessment sequence.
Tell us what else the hall has to do.
Send the floor plan, the clear height and the sports you need to run. We will tell you which conversions the space can support before anyone commits to a specification.