Squash court system
LDK Product Detail Hook
Home / Court Systems / Squash court system
Product information
Specification at a glance
Status
published
Applications
Suitable existing rooms and coordinated new-build enclosures
Materials
Configured around use and environment.
Final materials and options follow the approved project proposal and drawings.
Dimensions
9750 × 6400 mm / 32 ft 0 in × 21 ft 0 in – documented singles layout
Key features
12 mm safety tempered glass options
Project-specific aluminium connectors and fixing coordination
Suitable for reviewed existing rooms or new-build enclosures
Installation documentation for supported configurations
Scope boundaries coordinated before production
Technical information
Technical specifications
Court type|Wall-mounted glass retrofit package
Playing area|9750 × 6400 mm / 32 ft 0 in × 21 ft 0 in – documented singles layout
Glass|12 mm safety tempered glass
Connector material|Aluminium
Reference groove width|15 mm
Receiving structure|By others; subject to dimensional and fixing review
Installation information
Coordinate the site before production.
Confirm site geometry, access, base, fixing interfaces and services before production.
Squash court system
Wall-Mounted Glass Retrofit
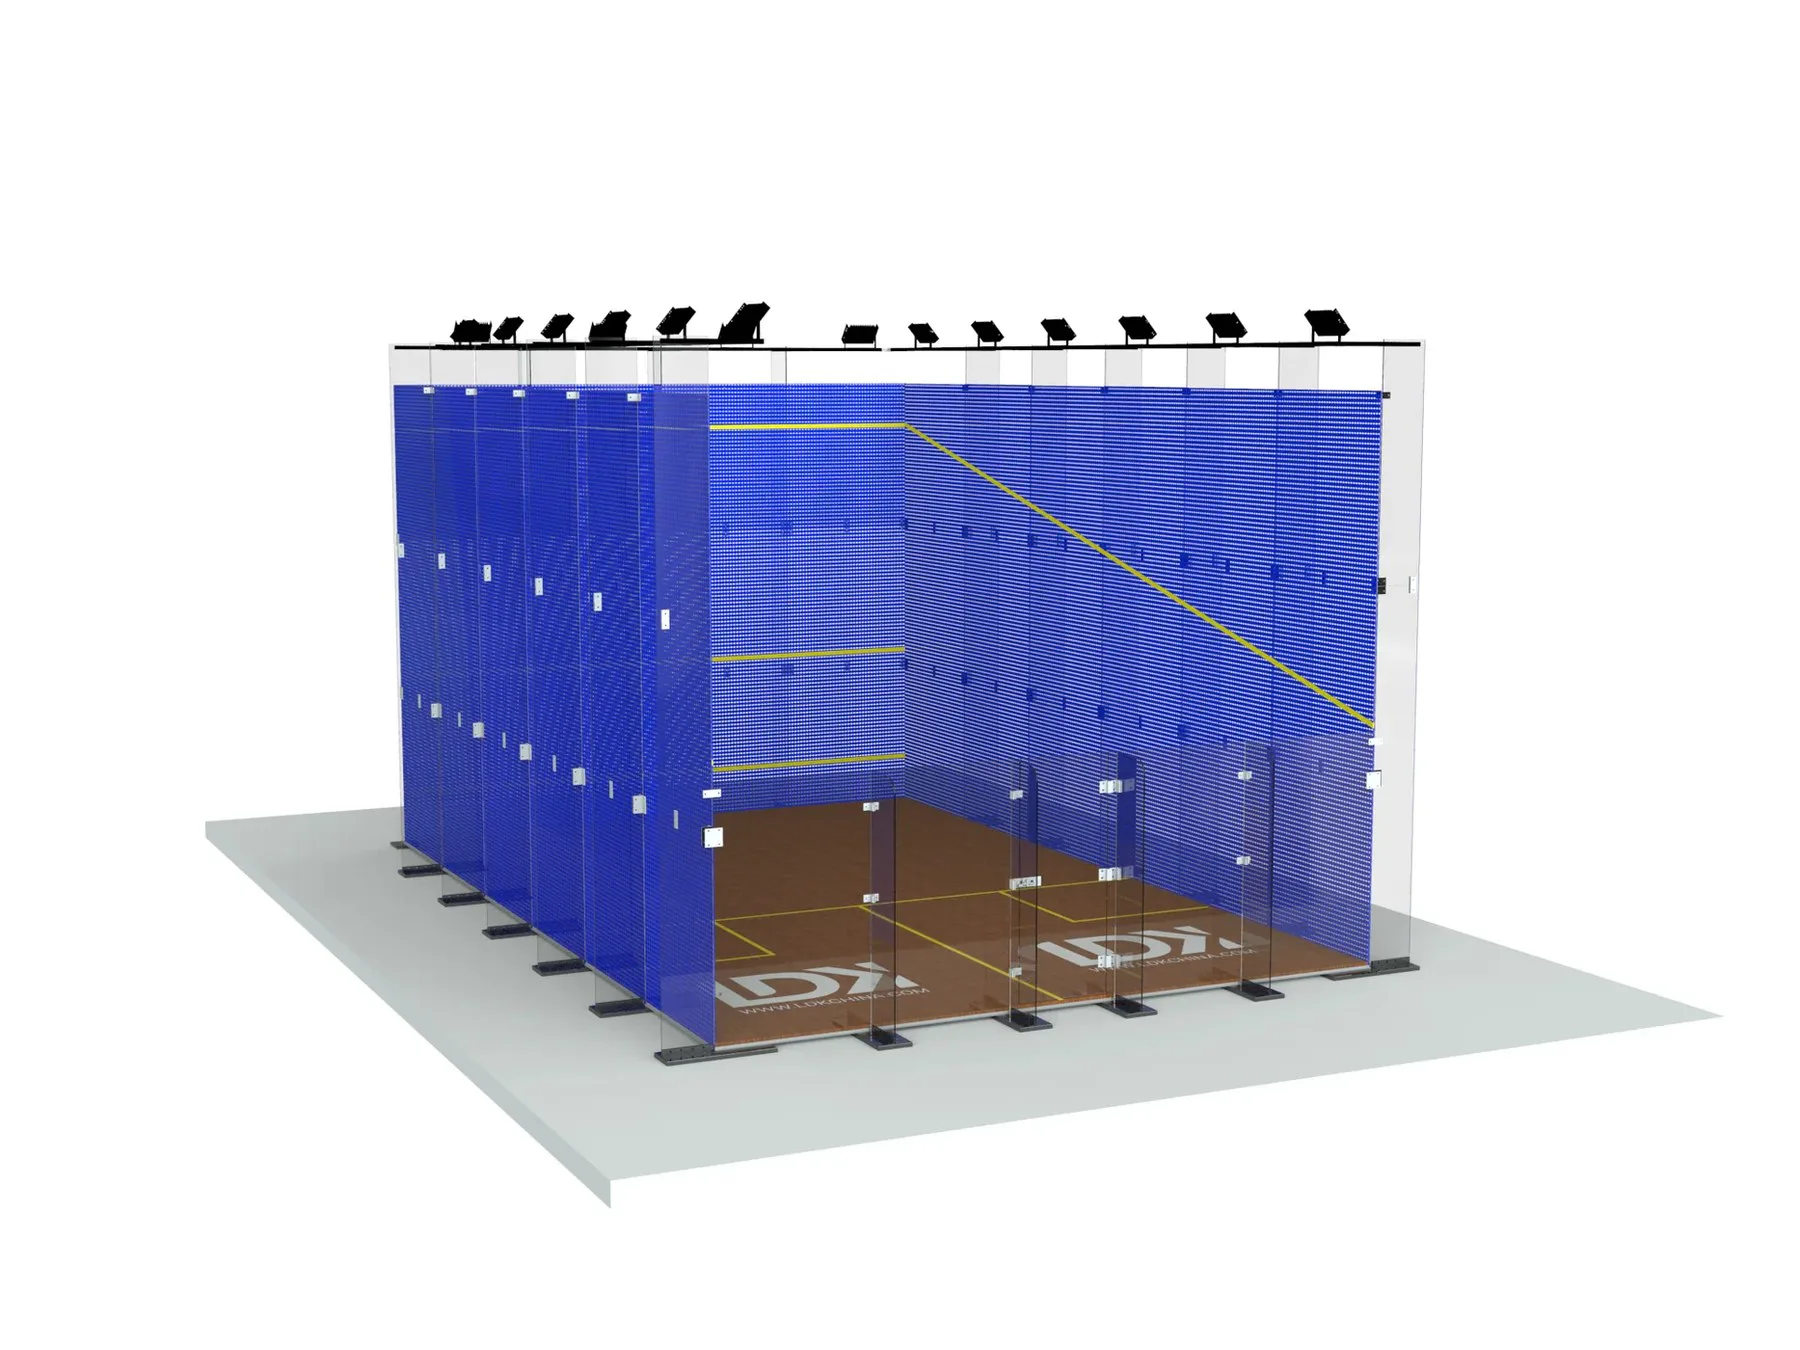
Wall-mounted glass squash court retrofit package for existing rooms and sports facilities, combining tempered glass walls, coordinated hardware and professional court components with the building structure supplied by others.
Overview
The Wall-Mounted Glass Retrofit is a glass-wall solution for existing squash rooms, gyms and sports facilities where the surrounding structure or supporting walls are already in place. It enables a venue to renew its court presentation or convert a suitable room with a professionally coordinated glass and hardware package.
Upgrade an existing squash space with glass
Because the building support is provided by others, accurate site measurements, wall condition, anchor locations, finished floor levels and access routes are particularly important. LDK can review the proposed glass arrangement, hardware, compatibility with playing-wall finishes and the required installation scope before manufacture.
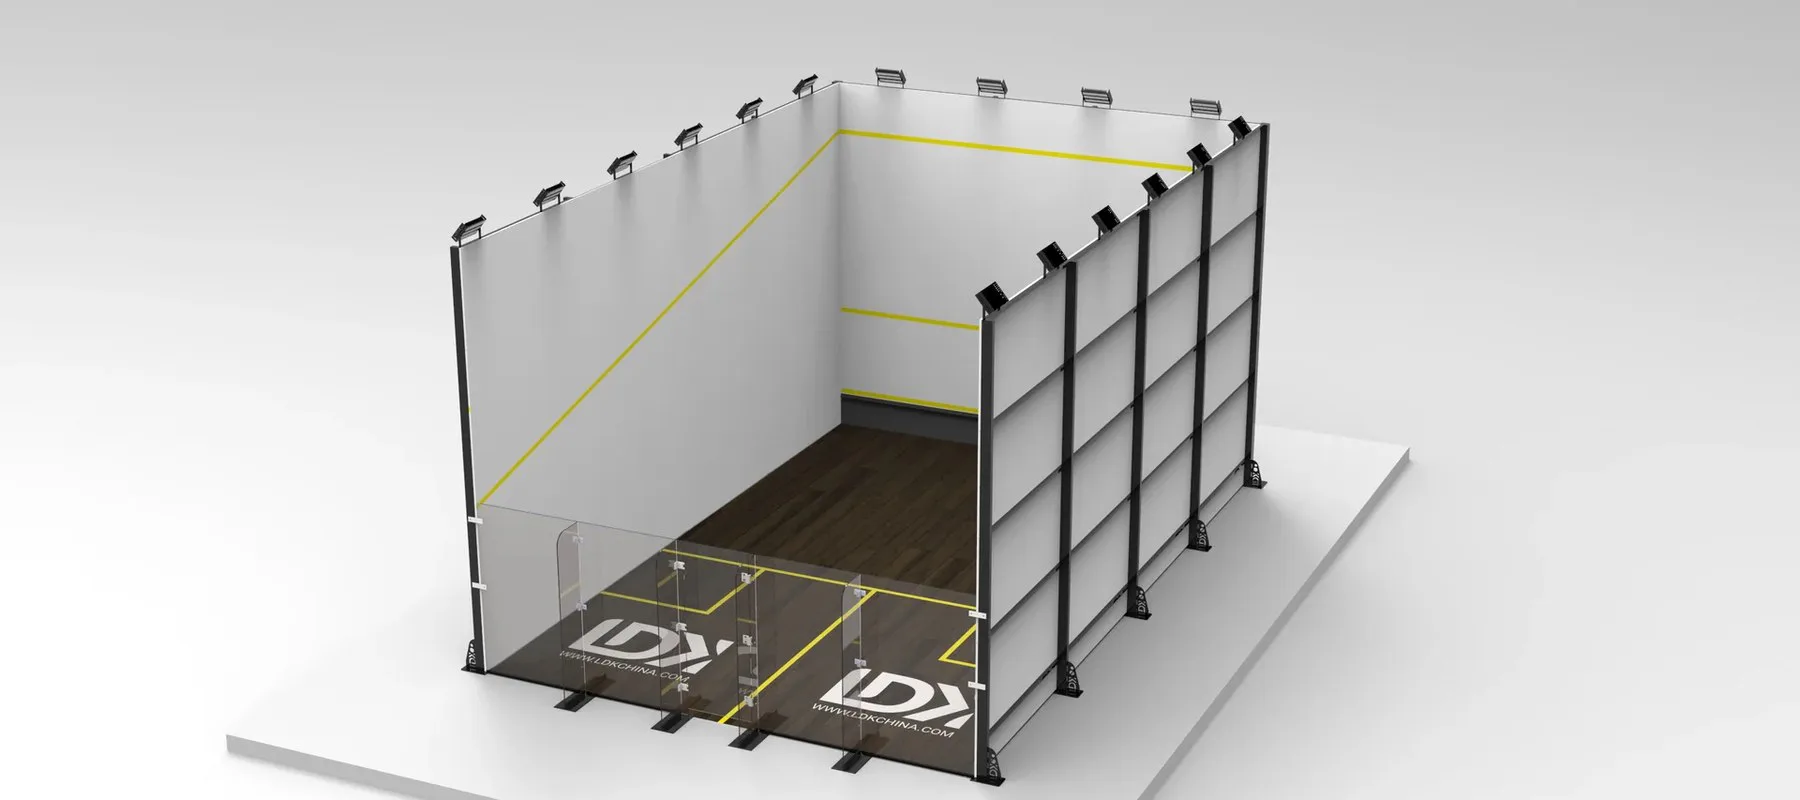
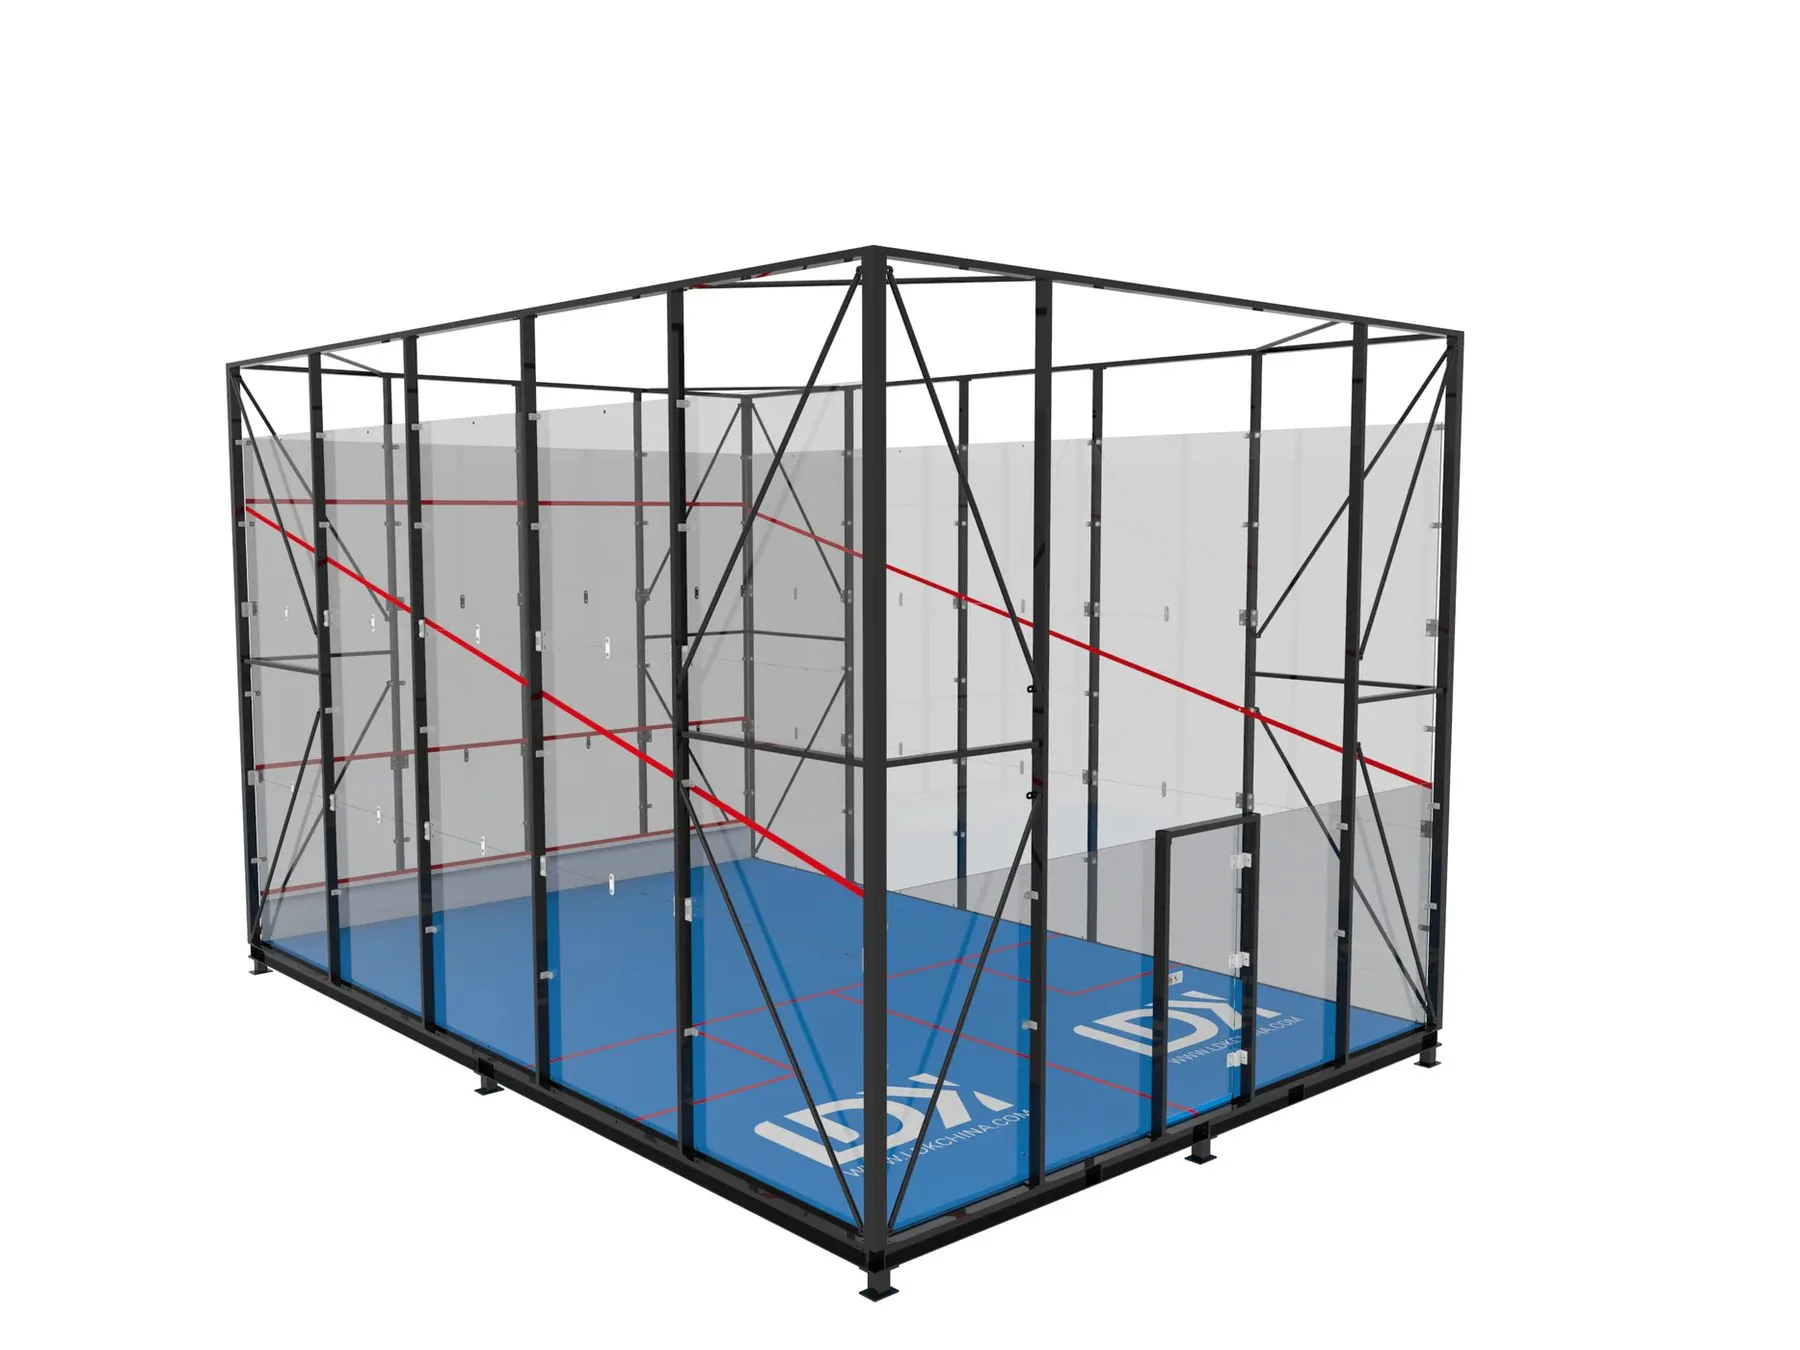
A glass squash court turns the match into part of the venue experience. This professional court system combines high-clarity tempered safety glass, a purpose-designed support structure, playing walls, sports flooring and court lighting into one coordinated solution for clubs, academies, hotels, universities and event venues.
Panoramic visibility for modern squash venues
Glass back walls and optional glass side-wall configurations give spectators, coaches and cameras a clear view of play while maintaining a defined, enclosed court environment. The system is especially suited to show courts, premium fitness clubs and competition spaces where presentation, player safety and viewing quality all matter.
Related court systems
Compare other configurations
Start a project
Applications
Choose a glass squash court for commercial sports clubs, international tournament venues, squash academies, multi-sport complexes, hotel and resort facilities, universities and high-visibility brand activations. For an outdoor glass squash court, the foundation, steel structure, wind load, drainage, sunlight and local regulations must be reviewed as part of the project engineering.
Customisation and project planning
LDK can discuss the court quantity, glass layout, frame colour, wall finish, flooring system, lighting, branding and delivery scope around your venue. Share the installation country, clear building dimensions, indoor or outdoor location, required number of courts and target programme; the final dimensions and technical specification are confirmed for the actual site.
Glass squash court FAQ
What glass is used for a professional squash court?
Professional glass court systems use tempered safety glass selected for the approved design. The final panel specification, support arrangement and safety requirements depend on the court configuration and project location.
Can a glass squash court be used for tournaments?
Yes. A glass show-court configuration can be planned for competition, coaching and spectator viewing. Confirm the governing-body requirements, lighting criteria and venue layout early in the project.
Can you supply a complete glass squash court package?
Yes. The scope can include glass, playing walls, sports flooring, lighting coordination, structural hardware, drawings, packing and installation guidance.
Key features
- 12 mm safety tempered glass options
- Project-specific aluminium connectors and fixing coordination
- Suitable for reviewed existing rooms or new-build enclosures
- Installation documentation for supported configurations
- Scope boundaries coordinated before production
Company & quality records
Planning specifications
Dimensions
9750 × 6400 mm / 32 ft 0 in × 21 ft 0 in – documented singles layout
Values shown are planning references. Final dimensions, material grades, tolerances, lighting and interfaces follow the approved project documentation.
Certifications
Materials & options
Configured around use and environment.
Configured around use and environment. Final materials and options follow the approved project proposal and drawings.
Installation
Coordinate the site before production.
Coordinate the site before production. Confirm site geometry, access, base, fixing interfaces and services before production.
Related court systems
Compare other configurations
Panoramic All-Glass Court
Outdoor Modular Interlocking PP Flooring Tiles for Squash court
Traditional Indoor Court
Start a project
Is Wall-Mounted Glass Retrofit right for your site?
Send us the site location, dimensions, intended use and preferred schedule for an initial configuration review.
Request product information
Share your site dimensions, target use and location. Our team will help define a suitable configuration.
{“@context”:”https://schema.org”,”@type”:”Product”,”@id”:”/products/wall-mounted-glass-retrofit/#product”,”name”:”Wall-Mounted Glass Retrofit for Squash Courts”,”description”:”Wall-mounted glass squash court retrofit package for existing rooms and sports facilities, combining tempered glass walls, coordinated hardware and professional court components with the building structure supplied by others.”,”url”:”/products/wall-mounted-glass-retrofit/”,”brand”:{“@type”:”Brand”,”name”:”LDK Squash”},”category”:”Squash court system”,”image”:[“/wp-content/uploads/2026/09/wall-mounted-glass-retrofit-2.webp”],”additionalProperty”:[{“@type”:”PropertyValue”,”name”:”Court type”,”value”:”Wall-mounted glass retrofit package”},{“@type”:”PropertyValue”,”name”:”Playing area”,”value”:”9750 × 6400 mm / 32 ft 0 in × 21 ft 0 in – documented singles layout”},{“@type”:”PropertyValue”,”name”:”Glass”,”value”:”12 mm safety tempered glass”},{“@type”:”PropertyValue”,”name”:”Connector material”,”value”:”Aluminium”},{“@type”:”PropertyValue”,”name”:”Reference groove width”,”value”:”15 mm”},{“@type”:”PropertyValue”,”name”:”Receiving structure”,”value”:”By others; subject to dimensional and fixing review”},{“@type”:”PropertyValue”,”name”:”Minimum clear height”,”value”:”5640 mm / 18 ft 6 in”},{“@type”:”PropertyValue”,”name”:”Service box”,”value”:”1600 × 1600 mm / 5 ft 3 in × 5 ft 3 in”}]}
Metric / imperial reference
Plan with the standard court envelope
Use the international singles playing area as the starting reference for venue planning. Final dimensions follow the selected system, site conditions and approved drawings.
Playing area
9,750 × 6,400 mm / 32 ft 0 in × 21 ft 0 in
Minimum clear height
5,640 mm / 18 ft 6 in
Service box
1,600 × 1,600 mm / 5 ft 3 in × 5 ft 3 in
Metric dimensions are authoritative. Allow additional space for wall build-up, access, structure, lighting, foundations and any canopy or outdoor protection.