Plan & Support
Get the information you need at the right moment.
Technical support should reduce uncertainty, not create another content maze.
Useful project resources
Give the team something clear to work from.
The right document at the right time helps owners, architects, contractors and operators stay aligned.
Planning
Site and court parameters.
Share dimensions, location, number of courts, intended use and project stage.
Technical
Drawings and specifications.
Bring interfaces, materials, floor, lighting, access and responsibilities into view.
Delivery
Packaging and installation.
Confirm the route from factory to site before the truck arrives.
Support
Questions after handover.
Keep the route open for practical operating and after-sales questions.
Before the next conversation
A clear brief is a useful starting point.
Share what you know and identify what is still uncertain. The first conversation does not need a finished specification.
Location
Where is the project?
Country, city, indoor or outdoor setting and local site context.
Dimensions
What space is available?
Approximate footprint, ceiling, foundation, access and surrounding services.
Timing
When does it need to work?
Concept stage, procurement, delivery target, installation window or renovation downtime.
Questions before planning
The practical answers come first.
What information should I prepare?
Share the installation country, available footprint, indoor or outdoor condition, intended use, required number of courts and target schedule.
Can LDK work with an architect or contractor?
Yes. The project conversation can include owners, architects, operators, contractors and other suppliers.
Do you support outdoor projects?
Yes. Outdoor projects require a project-specific review of foundation, drainage, wind, rain, sunlight, corrosion protection, lighting and local requirements.
Ready to discuss the project?
Send the brief, drawings or photos you already have. We can define the next useful step.
Metric / imperial reference
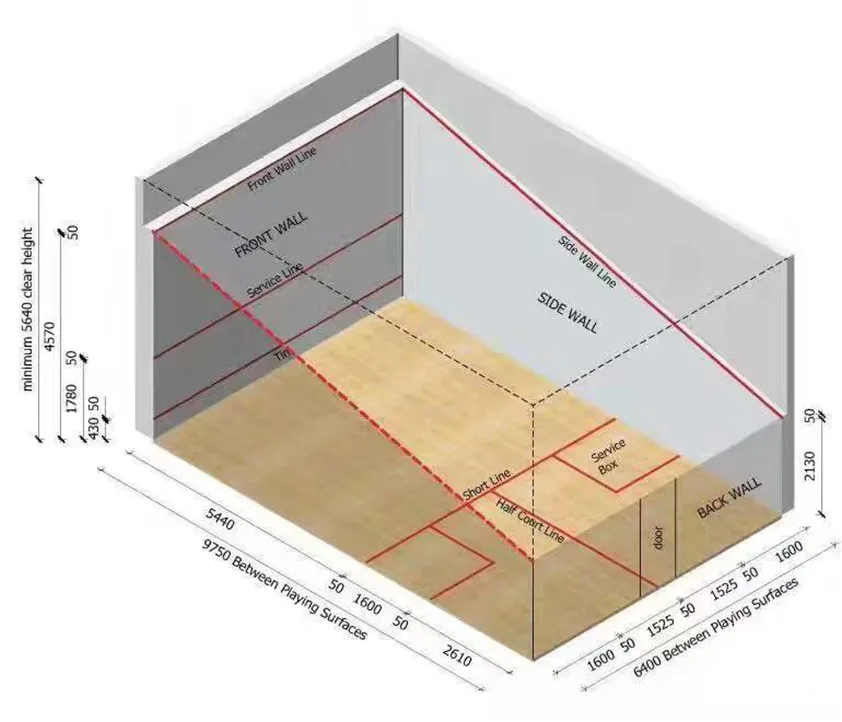
Plan with the standard court envelope
Use the international singles playing area as the starting reference for venue planning. Final dimensions follow the selected system, site conditions and approved drawings.
Playing area
9,750 × 6,400 mm / 32 ft 0 in × 21 ft 0 in
Minimum clear height
5,640 mm / 18 ft 6 in
Service box
1,600 × 1,600 mm / 5 ft 3 in × 5 ft 3 in
Metric dimensions are authoritative. Allow additional space for wall build-up, access, structure, lighting, foundations and any canopy or outdoor protection.