
Squash court system
Outdoor Covered Glass Squash Court with Steel Roof and LED Lighting
Outdoor covered glass squash court with a Q235B steel structure, 12 mm tempered glass, color-steel roof, sports wood flooring and IP65 LED lighting.
Product information
Specification at a glance
Outdoor covered glass squash court with a steel roof and integrated lighting
Applications
Suitable for parks, hotels, resorts, sports clubs, schools, universities, residential developments and commercial recreation facilities planning a protected outdoor squash court. Final suitability depends on local planning, foundation, drainage, access and operating requirements.
Materials
Q235B steel sections, 12 mm tempered glass, color-steel roof panels, anti-slip shock-absorbing sports wood flooring, rubber and LVL floor layers, LED lighting and standard door and connection hardware.
Documented references
Front and back wall reference: 6,400 mm long × 5,700 mm high. Side-wall reference: 9,750 mm long × 5,700 mm high. Floor reference area: 62.4 m². Confirm the final layout against approved drawings.
Key features
Covered outdoor court format with color-steel roof 12 mm tempered glass wall system with reinforced glass ribs Q235B steel structure with adjustable supports Anti-slip shock-absorbing sports wood floor build-up 100 W anti-glare LED lighting; AC 85–265 V; average illuminance above 500 lux; IP65
Installation information
Confirm the foundation or finished floor, anchoring method, drainage, access route and final installation responsibilities against approved project drawings.
Outdoor Turnkey Court configuration
This outdoor covered glass squash court is a coordinated court-system configuration for projects that need a roofed playing environment. The documented package combines a Q235B steel structure, tempered-glass walls, a color-steel roof, a layered sports floor, LED lighting and basic hardware. Final supply, engineering and installation scope should be confirmed for the selected site.
Product overview
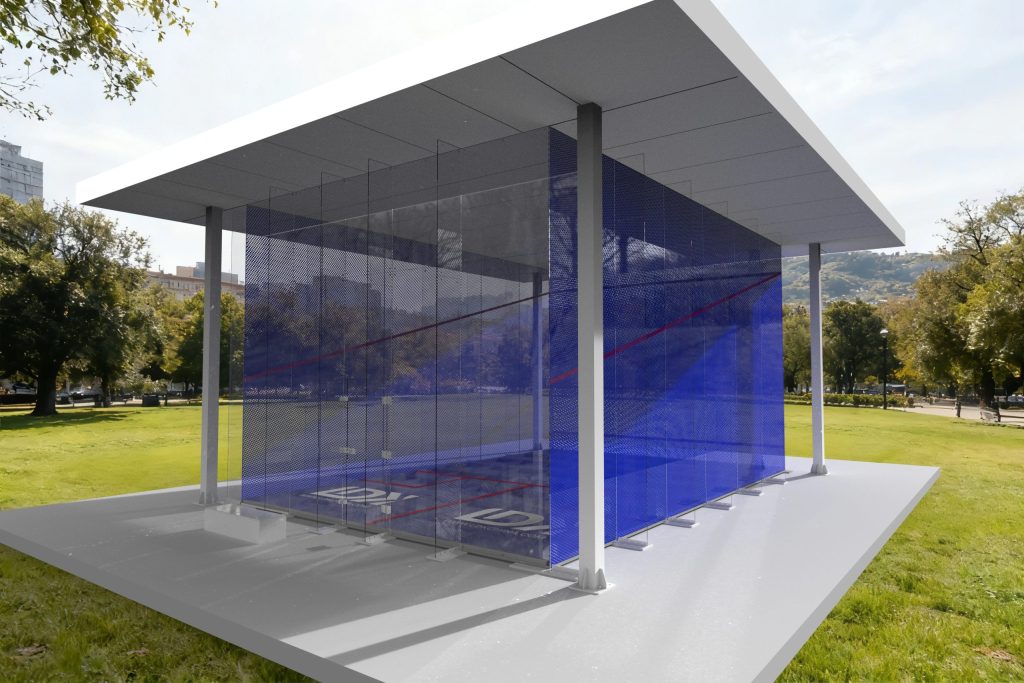
The system is designed for an outdoor squash court with a permanent roof and transparent playing-area walls. The product views show a compact court enclosure with blue-tinted glass, a light-colored roof and a structural frame supported on a finished base.
The supplied information covers the main structure, glass wall arrangement, roof, floor build-up, lighting and hardware. It does not define a project-specific foundation design, local approval package, warranty, price or delivery schedule; those items should be confirmed during technical and commercial review.
Specification at a glance
| Specification | Documented reference |
|---|---|
| Product type | Outdoor covered glass squash court with steel roof |
| Main columns | 200 × 200 × 5.0 mm Q235B rectangular steel tube; approximately 6 m high; 6 columns listed |
| Main beams | HN198 × 99 Q235 hot-rolled H-beam; approximately 110 m listed |
| Glass walls | 12 mm tempered glass; front, side and rear wall references listed below |
| Roof | Color-steel roof panels |
| Floor | Anti-slip shock-absorbing sports wood floor, rubber layer, LVL joists and shock pads; 62.4 m² reference area |
| Lighting | 100 W anti-glare LED; AC 85–265 V; average illuminance above 500 lux; IP65 |
| Hardware | Door locks, hinges, door supports, lock cylinders and angle-steel connectors |
Key features
- Covered outdoor format with a color-steel roof for a defined overhead enclosure.
- 12 mm tempered glass wall system with documented glass-rib reinforcement.
- Q235B steel frame with large-section columns, hot-rolled H-beams and adjustable supports.
- Layered sports wood flooring specified with rubber, LVL and shock-absorbing components.
- 100 W anti-glare LED lighting with AC 85–265 V input and IP65 protection.
Technical information
Steel structure
The main-structure reference lists 200 × 200 × 5.0 mm Q235B rectangular steel columns, approximately 6 m high, with six columns listed. The main-beam reference is HN198 × 99 Q235 hot-rolled H-beam, with approximately 110 m listed. Roof purlins are referenced as 50 × 150 × 3.0 mm Q235B rectangular tube, approximately 14 m and 10 pieces.
The supporting base structure lists hot-rolled H-beam edge and middle members, secondary steel members and adjustable supports. Final member quantities, connection details and anchoring must be checked against the approved structural drawings.
Glass wall and roof system
The supplied wall information lists 12 mm tempered glass. The rear-wall reference is 6,400 mm long × 5,700 mm high and includes a listed glass door arrangement. The front-wall reference is 6,400 mm long × 5,700 mm high, with 12 panels referenced at approximately 1,600 × 1,750 mm and three reinforcing glass ribs. Each side-wall reference is 9,750 mm long × 5,700 mm high, with 18 panels referenced at approximately 1,625 × 1,750 mm and six reinforcing glass ribs.
The roof is listed as a color-steel roof. The panel profile, insulation, drainage and interface details should be confirmed in the project drawings rather than inferred from the product thumbnail.
Floor, lighting and hardware
The floor reference combines anti-slip shock-absorbing sports wood flooring, approximately 1,800 × 60–70 × 22 mm, with a 15 mm rubber layer, 40 × 50 mm LVL joists and 20 mm shock-absorbing pads. The listed reference area is 62.4 m². Confirm the final floor specification and substrate preparation for the selected site.
The lighting reference is a 100 W anti-glare LED fitting with AC 85–265 V input, average illuminance above 500 lux and IP65 protection. Listed hardware includes door locks, hinges, door supports, lock cylinders and angle-steel connectors.
System components
| System | Documented components |
|---|---|
| Main structure | 200 × 200 × 5.0 mm Q235B columns, HN198 × 99 hot-rolled H-beams, roof purlins and secondary steel members |
| Glass wall system | 12 mm tempered glass, listed glass panels, glass-door arrangement and reinforcing glass ribs |
| Roof system | Color-steel roof panels; final roof build-up and drainage to be confirmed |
| Floor system | Sports wood flooring, 15 mm rubber layer, LVL joists and 20 mm shock-absorbing pads |
| Lighting and hardware | 100 W IP65 LED lighting plus listed door, hinge, support, lock and connector hardware |
Installation information
This is a site-installed court system. Before production and installation, confirm the foundation or finished floor, structural anchoring, drainage, roof water management, access route, lifting and handling conditions, electrical supply and the approved glass and roof drawings.
The final installation sequence, responsibilities and handover documents should be defined in the project quotation, technical drawings and approved method statement. The product page does not by itself establish a certification package, warranty, price or lead time.
Applications and project planning
This covered outdoor glass squash court can be considered for parks, hotels, resorts, sports clubs, schools, universities, residential developments and commercial recreation facilities that need a visible, protected playing environment. Final suitability depends on local planning rules, the foundation or finished floor, drainage, access and operating requirements.
For a project review, share the location, number of courts, site status, available foundation information, electrical conditions, preferred floor specification and required technical documents. LDK can then review the relevant configuration and enquiry scope.
Frequently asked questions
What is this outdoor covered glass squash court?
It is a covered outdoor court-system configuration with a Q235B steel structure, 12 mm tempered-glass walls, a color-steel roof, layered sports flooring, LED lighting and basic hardware.
What glass thickness is documented?
The supplied product information documents 12 mm tempered glass for the wall system.
What type of roof is listed?
The specification lists a color-steel roof. The final roof layers, drainage and weather-sealing details should be confirmed in the approved project drawings.
What floor build-up is listed?
The reference floor build-up includes anti-slip shock-absorbing sports wood flooring, a 15 mm rubber layer, 40 × 50 mm LVL joists and 20 mm shock-absorbing pads, with a listed reference area of 62.4 m².
What lighting is listed?
The lighting reference is 100 W anti-glare LED with AC 85–265 V input, average illuminance above 500 lux and IP65 protection.
Are certification, warranty, price or lead time included?
For applicable certification documents, warranty terms, pricing and delivery estimates, contact LDK with your project requirements.
Request product information
Request the documented product information and project support options for this outdoor covered glass squash court. Share your location, court quantity, site status, foundation information and required documents so the configuration can be reviewed accurately.
Request product information or learn more about LDK Squash before sending your project brief.
Related squash court systems
- Outdoor Full-Glass Squash Court System with Base
- Outdoor Squash Court Enclosure with Glass Walls and Mesh Roof
- Modular Outdoor Glass Squash Court
- Explore all squash court systems
Singles court planning reference
The World Squash Federation (WSF) singles dimensions provide a planning reference for the playing area; they are separate from the outer steel frame, canopy, foundations and access space.
| Playing length | 9,750 mm / approximately 32 ft 0 in |
|---|---|
| Playing width | 6,400 mm / approximately 21 ft 0 in |
| Minimum clear height | 5,640 mm / approximately 18 ft 6 in |
| Service box | 1,600 × 1,600 mm / approximately 5 ft 3 in square |
Metric dimensions control; imperial values are rounded. Review WSF Singles Rules, Appendix 7 and the applicable competition requirements. These reference dimensions are not a statement of WSF product certification or approval. Request the evidence required for your selected court and jurisdiction.