Squash Court Wall Material: Compare Plaster, Panels & Glass
Facility planners can evaluate plaster, prefabricated panels, glass and other court-wall systems against substrate, visibility, maintenance and renovation constraints. The guide turns those questions into a supplier evidence checklist without assuming that one material fits every venue.
Squash Court Wall Material Compared: A Practical Guide for New Builds and Renovations
Choosing a squash court wall material is not simply a question of surface colour or lowest price. For a commercial court, the wall is a coordinated system: structural substrate, playing surface, finish, joints, fixings and maintenance all affect the result.
This guide compares specialist plaster, prefabricated panels, glass and other wall systems for new builds and renovations. The goal is to show how to compare complete systems against a venue’s conditions.
LDK approaches this decision as a coordinated court-system brief: its public materials cover structural systems, glass walls, sports flooring, lighting and customized configurations, while final materials and interfaces remain subject to the approved proposal and drawings.
What Does “Squash Court Wall Material” Actually Include?
In a quotation, “wall material” can describe three layers:
| Layer | What it includes | Why it matters |
|---|---|---|
| Structural substrate | Masonry, concrete, frame, backing wall or existing wall | Provides support, geometry and stability |
| Playing surface/system | Specialist plaster, panel, glass-back assembly or another court system | Receives repeated ball and player impact |
| Finish and interfaces | Texture, colour, lines, corners, door, floor junctions and fixings | Affects visibility, cleaning, inspection and maintenance |
A high-quality facing cannot compensate for a weak, damp, uneven or poorly coordinated substrate. Courtcraft’s squash court specification also places strong emphasis on accurate, durable substrates for specialist plaster and glass finishes. It is a contractor specification, not a universal approval, so confirm the current governing-body and local requirements.
The England Squash technical information sheet says normal plasters should not be assumed suitable for squash playing surfaces, which are applied by specialist contractors approved for the relevant materials. It is a dated UK reference, not a substitute for every country’s current specification.
The Main Squash Court Wall Systems: Plaster, Panels, Glass, and Wood
Squash New Zealand’s facilities guidance identifies cement, plaster, wood and glass as common playing wall surfaces and also notes prefabricated wall panels. This is a starting list, not a ranking.
| System family | Typical fit | Potential advantages | Questions to verify |
|---|---|---|---|
| Specialist hard plaster | Traditional masonry court or compatible replaster | Seamless appearance and familiar construction route | Is the substrate stable? What are the curing, repair and maintenance methods? |
| Prefabricated panels | New courts, renovations and manufactured systems | Defined components and a potential replacement route | What are the core, facing, joints, fixings, approvals and dimensions? |
| Glass back or glass wall | Facilities where coaching, viewing or spectator visibility matters | Clear visual connection with the venue | Are safety, fixing, door, lighting and inspection details documented? |
| Wood or other specialist system | A documented system with defined playing characteristics | May fit a particular design or renovation | How are movement, sound, rebound and approval evidence controlled? |
“Panel” is not a complete specification. Supplier pages show differences in core, facing, thickness, finish, fixing method and evidence package. Request technical data for the exact product being quoted.
For projects comparing wall panels with the wider court package, LDK’s manufacturing materials describe structure, glass, floor, hardware and accessories as one coordinated system; the exact panel build-up still needs its own technical submittal.
How Squash Court Wall Construction Affects Rebound and Durability
The quality of squash court wall construction can matter as much as the material name. The playing plane needs to remain consistent, and transitions should not create avoidable changes in movement or thickness.
For traditional courts, the England Squash sheet gives example guidance on dense masonry, consistent wall materials and alignment. It states that court walls should be vertical within 5 mm over a 2 m height and straight within plus or minus 15 mm along the wall length. These figures come from a February 2014 UK sheet; use them only as a coordination reference until the project team confirms the current standard.
The Concrete Society plastering guide describes a playing wall as hard and strong, with a true plane and fine matt texture. It emphasizes accurate masonry, workmanship, trial sections and controlled curing. That is why a conventional plaster or decorative coating on an unprepared wall is not an equivalent shortcut.
Before approval, check the substrate, moisture, continuity, joints, corners, door frames, floor junctions, line details and responsibility for final tolerances. Confirm whether a panel overlay changes internal dimensions.
| Symptom | Possible cause | Verify | Next action |
|---|---|---|---|
| Rebound differs in one area | Uneven substrate, panel joint or mixed materials | Map the location and review the joint/build-up | Refer it to the specialist wall contractor |
| Cracks or delamination | Movement, moisture, incompatible materials or curing issue | Check substrate, moisture history and repair records | Specify an approved repair or replacement system |
| Scuffing is hard to clean | Finish and maintenance method do not match use | Check finish data and approved cleaning method | Agree a cleaning and localized-repair procedure |
| Glare or poor ball visibility | Finish, lighting or glass-marking interaction | Review the court under operating lights | Adjust lighting or approved finish after specialist review |
| Impact noise transfers to adjacent rooms | Wall build-up or cavity creates an acoustic path | Review build-up and request exact-system evidence | Coordinate wall and room-acoustic design |
Choosing Squash Court Wall Panels for New Builds and Renovations
Panels can suit a manufactured system, renovation overlay or defined replacement route. For a panel quotation, request:
- core, facing, total thickness and backing build-up;
- joint layout, corner treatment, door interfaces and fixing method;
- impact, fire, moisture and acoustic information relevant to the project;
- accreditation or approval for the exact system, where applicable;
- replacement procedure, spare-panel availability and repair limits;
- the effect on dimensions, access and existing floor details.
Squash New Zealand notes a practical trade-off: some plaster and panel courts may have a lower initial purchase price but require more maintenance when surfaces are patched or joints move, while more sophisticated prefabricated systems may cost more initially and reduce maintenance in some projects. This is guidance, not a universal life-cycle-cost study. Climate, use intensity, installation quality, warranties and local service capacity still matter.
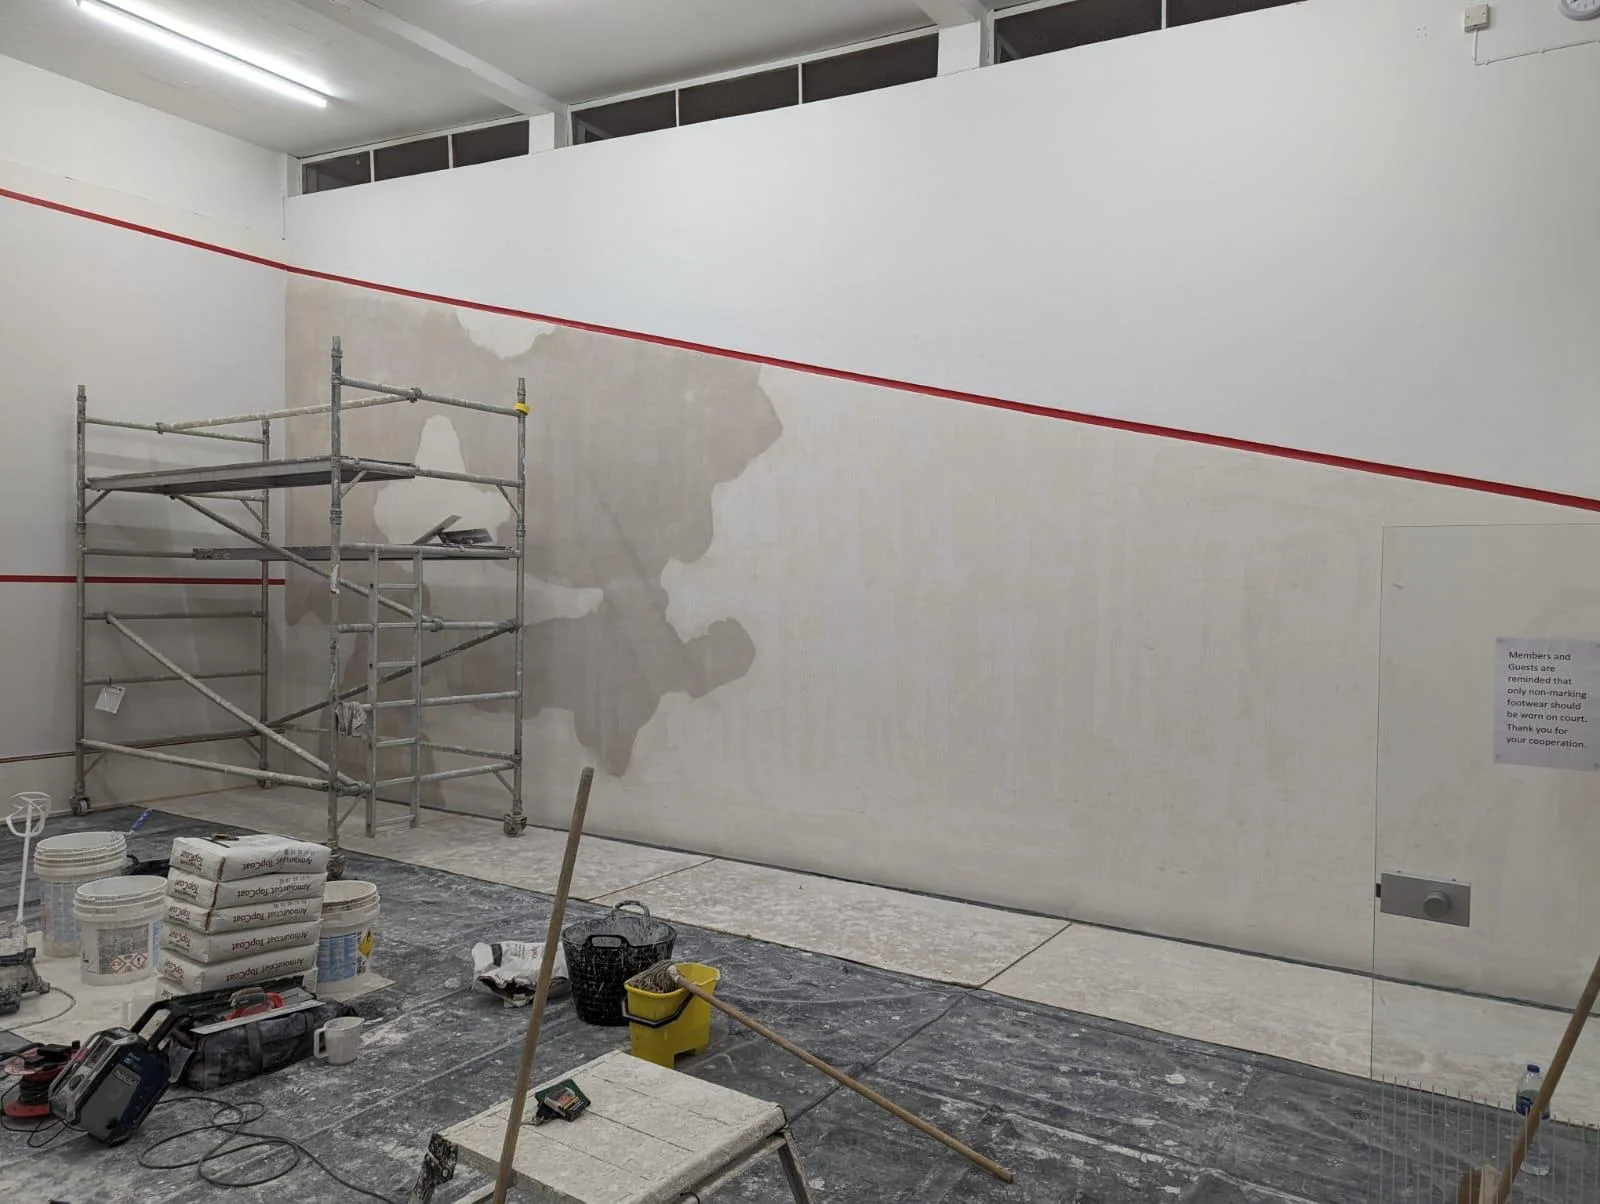
For renovation, compare the existing wall with the proposed build-up. A panel that solves cracking or unevenness may also change width, floor junctions, door details or line positions. The quotation should show those interfaces instead of treating the panel as a standalone area item.
LDK’s public project routes include existing spaces and retrofit, so an early brief should include site dimensions, access, wall condition and interface constraints before a system is selected.
When a Squash Court Glass Wall Makes Sense
A squash court glass wall is a viewing feature, but also a safety, access, lighting and maintenance system. A glass back can help spectators, coaches and staff see the court, while an all-glass concept changes the relationship between the court and the venue.
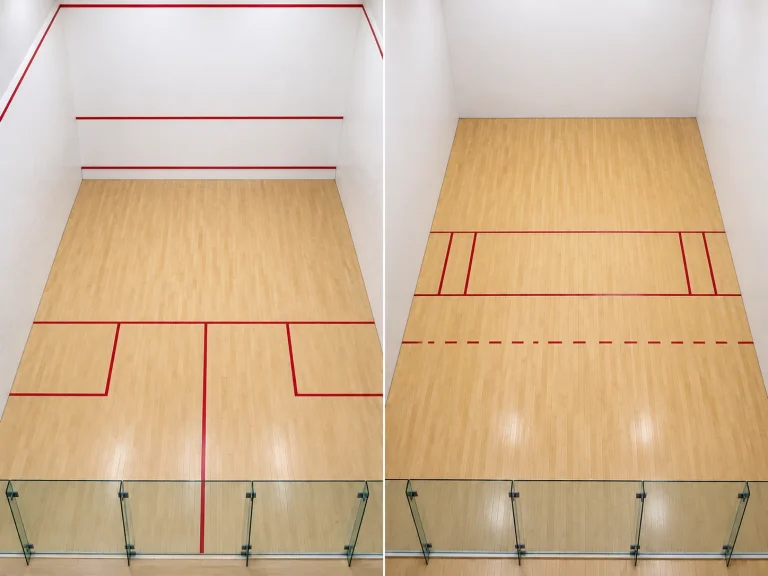
Define the required configuration: solid front and side walls with a glass back, a framed back wall, a fin-supported configuration, glass side walls or a fully glazed event court. These do not necessarily share the same construction details.
Squash New Zealand’s guidance says glass should be toughened to the relevant local standard and recommends regular inspection of glass doors and fixings. England Squash’s sheet describes the coordination of channels, fins, floor support and door access for a glass back wall.
Before selecting glass, ask:
- Which glass and building-safety standard applies locally?
- How are panels, fins, channels, doors and floor fixings supported?
- Have markings, glare, reflections and operating-light conditions been reviewed?
- What are the inspection, cleaning and replacement procedures?
Glass can suit a training venue as well as a tournament court, but select it because its visibility, safety and maintenance profile fit the facility—not simply because it looks modern.
LDK publishes both traditional indoor and panoramic all-glass directions; whichever route is considered, request the project-specific glass, fixing and interface documents before approval.
Squash Court Wall Finish: Texture, Visibility, Cleaning, and Repairs
The finish is what users see and maintain, but it is not merely decoration. The Concrete Society guide describes squash-court plaster as hard, strong, true-plane and fine-matt. The finish brief should also address ball visibility, reflections, cleaning, scuffing, localized repairs and compatibility with the underlying system.
| Finish question | Why it belongs in the specification |
|---|---|
| Is the surface matt and consistent? | Reflections and contrast affect ball tracking |
| What cleaning methods are approved? | Unsuitable products can leave patches or change the surface |
| How are localized failures repaired? | A visual repair may still create a different playing response |
| What is inspected at handover? | The owner needs a baseline for future maintenance |
Avoid specifying “white paint” as though it were a complete wall finish. The substrate, application, cure, texture and maintenance procedure are part of the result.
Match the Wall System to the Project: New Build, Renovation, Training, or Spectator Venue
The best squash court wall material depends on what the facility needs and what the building allows.
| Project condition | First priority | Material questions | Evidence to request |
|---|---|---|---|
| New build | Structure, dimensions, services and early coordination | Which system gives the team a clear build-up? | Current drawings, tolerances and responsibilities |
| Renovation | Existing-wall defects and internal dimensions | Can the system handle moisture, cracks, doors and floor interfaces? | Survey, overlay build-up, repair method and dimension check |
| Training-led facility | Everyday visibility and maintainability | How will the surface be cleaned, repaired and inspected? | Maintenance manual and replacement process |
| Spectator-led venue | Viewing, access and glare control | Which glass or mixed-wall configuration fits the operation? | Glass safety, fixing, lighting and inspection documentation |
This is a decision aid, not a certification route. Check the selected system against the current governing-body specification, local building rules, structural design and the appointed specialist’s installation method.
Questions to Ask Before You Approve a Squash Court Wall Material
Ask every supplier to respond to the same brief and identify who owns each decision:
| Item | Why it matters | Evidence to request | Owner/approver |
|---|---|---|---|
| Exact wall build-up | Defines substrate, surface, finish and fixings | Section detail and current drawings | Specialist contractor / project architect |
| Internal dimensions | Prevents overlay and interface conflicts | Dimensioned plan and installation envelope | Architect / owner |
| Applicable standard | Sets the approval basis | Current federation and building references | Compliance lead / architect |
| Performance evidence | Limits unsupported assumptions | Exact-system test reports or declarations | Supplier / technical reviewer |
| Interfaces | Controls joints, corners, doors, lines and floor details | Detail drawings and responsibility matrix | Contractor / site manager |
| Substrate preparation | Allocates survey, moisture and tolerance acceptance | Survey, preparation method and handover tolerance | Wall contractor / construction manager |
| Maintenance route | Makes cleaning, inspection and repair actionable | Manual, spare parts and repair procedure | Operator / facilities manager |
| Handover pack | Preserves evidence and maintenance records | As-built drawings, inspections and handover documents | Contractor / owner |
These answers are more useful than material names alone. The strongest quotation makes the wall system, evidence package, responsibilities and maintenance route visible before purchase.
FAQ: Practical Questions Buyers Ask About Squash Court Wall Materials
Are normal plasters suitable for a squash court?
Do not assume so. The cited England Squash sheet says normal plasters are not suitable for squash playing surfaces, so specify a specialist system and verify the current local requirement. See “What Does Squash Court Wall Material Actually Include?” for the specification boundary.
Which is better: plaster or squash court wall panels?
Neither is universally better. Compare substrate, joints, dimensions, maintenance, approvals, repair route and local installation capability. See “Choosing Squash Court Wall Panels for New Builds and Renovations” for the comparison checklist.
Is a squash court glass wall only for tournaments?
No. A glass back can support coaching, viewing and staff visibility, but value depends on glare control, safety, inspection, access and operating conditions. See “When a Squash Court Glass Wall Makes Sense” for the safety and visibility questions.
Can an existing wall be covered during renovation?
Sometimes. Check the existing wall, moisture, internal dimensions, floor junctions, doors, fixings and approved installation detail. See “Choosing Squash Court Wall Panels for New Builds and Renovations” for renovation interfaces.
Does wall material change ball rebound?
The finished system and its consistency matter. Mixed materials, unevenness, uncontrolled joints and unverified substitutions need specialist review. See “How Squash Court Wall Construction Affects Rebound and Durability” for substrate and transition checks.
How should a facility compare wall-material quotations?
Compare the complete wall system and evidence package, not only the material label or area price. Request drawings, standards references, test information, responsibilities and maintenance documents. See “Questions to Ask Before You Approve a Squash Court Wall Material” for the procurement table.
Conclusion
There is no single best squash court wall material for every facility. Specialist plaster, prefabricated panels, glass and other systems can each fit when substrate, playing surface, finish, interfaces, safety and maintenance are coordinated.
For a new build, begin with the structure and a documented court reference. For a renovation, begin with a survey of the existing wall, floor and access conditions. In both cases, compare the complete system and require the same evidence from every supplier.
Check the final decision against current governing-body requirements, local building rules, site conditions and the appointed specialists’ responsibilities. A material name starts the discussion; a coordinated wall system makes the decision usable.
Sources consulted
- England Squash: Basic Building Requirements for Traditional Squash Courts
- Squash New Zealand: Squash Facilities Development Guidelines
- Concrete Society of Southern Africa: Plastering Squash-Court Walls
- Courtcraft: Squash Court Specification
- SQUASHTECH: Wall Panels for Squash Courts
- Courtcraft: Glass Walls and Doors for Courts
B2B PROJECT SUPPORT
Planning a new squash venue?
Share your floor plan, site dimensions and intended court configuration. LDK can help review the spatial brief and prepare the next specification step.
Request a 3D layout and quotation brief