Why Squash Court Visualization Is Becoming Essential to B2B Facility Planning in 2026
For a new sports venue, a squash court is never just a box with four walls. It is a tightly coordinated playing environment that sits inside a larger building, operation and customer experience. That makes early visualization more than a presentation exercise.
In 2026, squash court visualization is becoming a practical way for owners, architects, operators and suppliers to review the same project before procurement begins. A well-built visual package can show the court geometry, wall treatment, floor, lighting, access, sightlines and surrounding venue context in a form that non-specialists can understand quickly.
The important limitation is equally clear: a render is not a construction drawing, safety approval or accreditation decision. Its value is helping the project team ask better questions early, then carrying the agreed decisions into coordinated technical documents.
What squash court visualization means in a B2B project
The phrase “squash court visualization” covers several different deliverables:
| Deliverable | Useful for | Does not prove |
|---|---|---|
| Photorealistic render | Materials, colour, atmosphere and stakeholder presentation | Final dimensions or construction compliance |
| 3D squash court model | Geometry, wall relationships, sightlines and design options | Site conditions or specialist approval |
| Plan, section and elevation views | Coordination, clearances and technical review | The complete construction method by themselves |
| Interactive model | Comparing views, formats and stakeholder questions | That every platform or option meets the same specification |
The distinction matters because search results for the topic currently mix coaching tools, 3D model assets, interactive court experiences, technical drawings and manufacturer project galleries. Those formats solve different problems.
For a B2B project, visualization should be treated as a shared review layer. It translates a brief into something an owner can discuss with an architect, an operator can test against customer expectations, and a supplier can use as the starting point for drawings and quotation scope.
Why 3D squash court design helps teams decide earlier
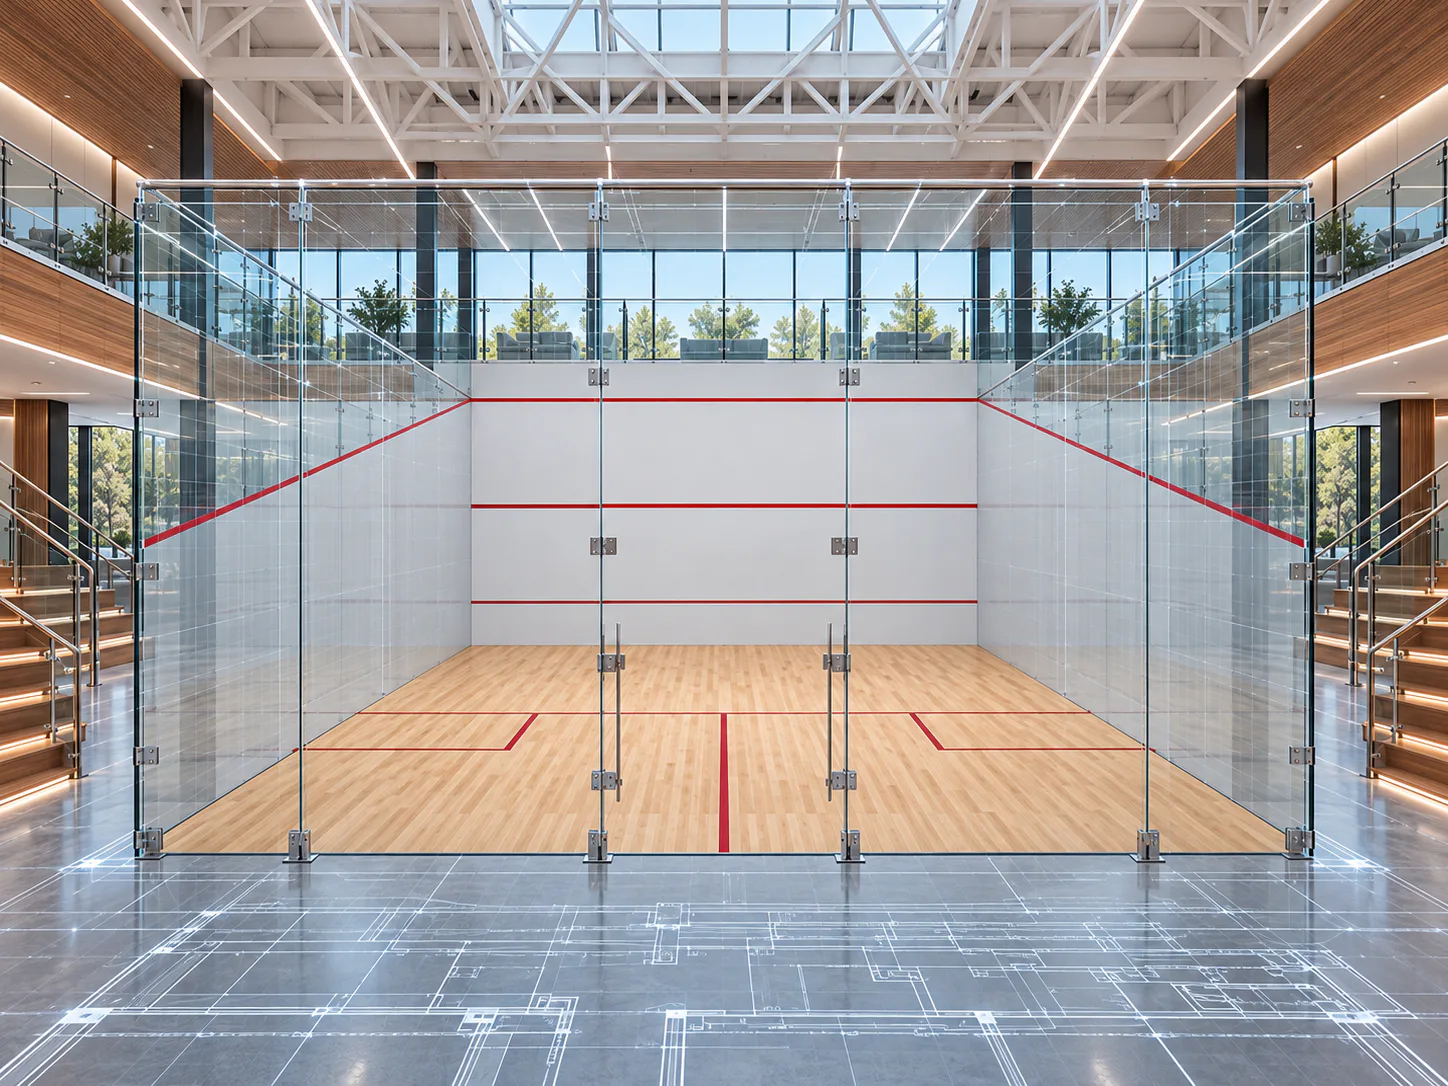
A flat plan is essential, but it is not always enough to explain a confined, three-dimensional court. A 3D view can make the relationship between the front wall, side walls, back wall, ceiling, floor and spectator area easier to discuss. It can also show how a glass-backed or all-glass concept changes the visual relationship between the court and the rest of the venue.
The most useful benefit is shared understanding. An owner may be focused on capacity and presentation. An architect may be checking the building envelope and interfaces. An operator may care about sightlines, access, cleaning and the customer journey. A procurement team may need to compare what is included in different quotations. A coordinated visual package gives each person a common reference.
In a small community sample reviewed for this article, participants discussed whether 3D views could make movement, angles, recovery and shot paths easier to explain. That is user feedback, not market-wide research, but it points to a broader design principle: spatial decisions are often easier to review when people can rotate, section or annotate the space instead of interpreting a single verbal description.
Start with squash court dimensions, then model the installation envelope
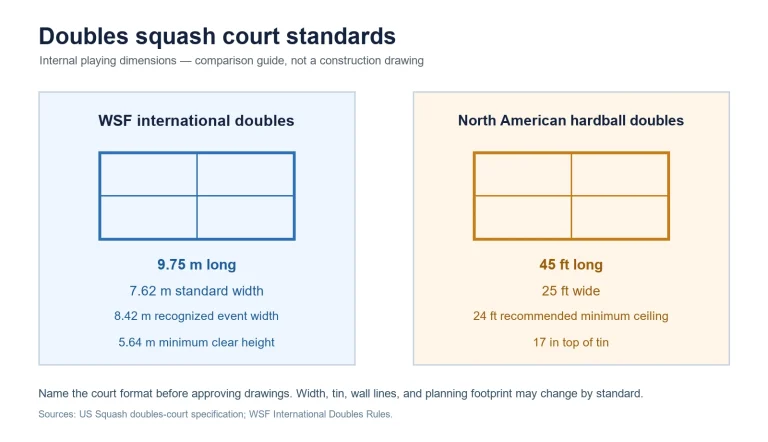
The visual model should begin with a documented playing geometry. For an international singles reference, the commonly cited internal dimensions are 9.75 m long by 6.40 m wide, with a 5.64 m full-height clear reference above the court. These figures describe the playing environment, not the full building footprint. They should be checked against the current governing-body and project specification before design approval.
The World Squash Singles Rules 2025 V1.2, effective 1 September 2025, points readers back to the relevant technical specifications for the court, ball and racket. A visualization brief prepared in 2026 should therefore show its reference source and revision date rather than presenting a fixed image as a permanent rulebook.
The next step is to expand from playing geometry to the installation envelope. The model and drawings should account for:
- wall construction, panels, finishes and support frames;
- finished floor level and flooring build-up;
- roof structure, beams, lights, ventilation and other obstructions;
- doors, service access, accessible routes and circulation;
- viewing zones, officials’ positions and adjacent courts;
- electrical, mechanical and drainage interfaces where relevant.
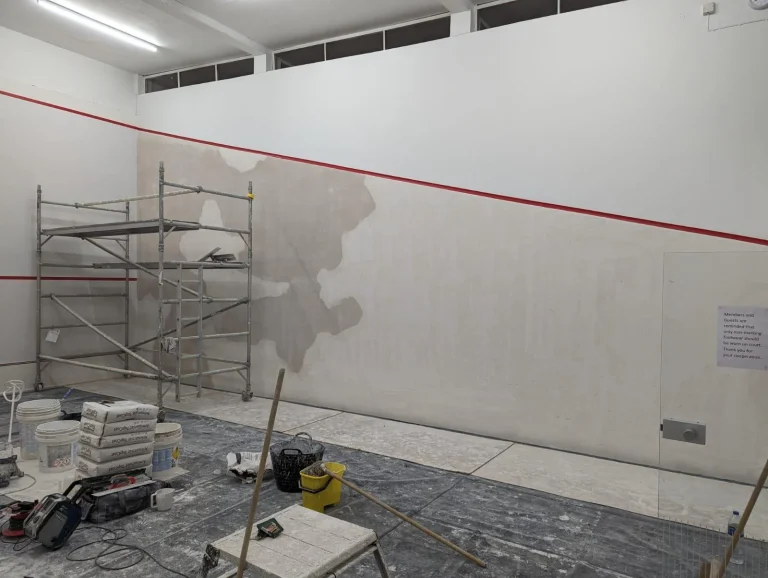
This distinction prevents a common planning error: fitting the internal court rectangle into a room and discovering later that the wall build-up, access route or building services were never included.
Compare traditional, glass-backed and all-glass concepts visually
A visualization makes court-format comparisons more concrete. Traditional courts, glass-backed courts and all-glass show-court concepts may share the same playing geometry for a given format, but they can create very different venue experiences.
| Concept | Visual review focus | Questions for the project team |
|---|---|---|
| Traditional court | Wall finish, floor, line contrast and relationship to adjacent spaces | How will the court fit the club’s daily operating model? |
| Glass-backed court | Visibility from the rear, lighting, reflections and access | Can spectators see enough of the action without creating glare or maintenance problems? |
| All-glass or show court | 360-degree presentation, event atmosphere and sightlines | Is the court intended for everyday play, events, broadcast or a combination? |
The review should preserve different viewpoints. In community discussions, some players value the spectator appeal of glass courts while others raise questions about visibility or adaptation. Those observations should be treated as prompts for testing lighting, contrast, sightlines and user experience—not as universal performance conclusions.
The same principle applies to outdoor or modular concepts. A visual can communicate how the court sits in a site, but it cannot by itself confirm foundations, drainage, weather exposure, maintenance access or local approvals.
What a useful squash court rendering should show
“High-quality rendering” is too vague for a procurement brief. A buyer should request views that answer project questions, not simply attractive images.
A useful squash court rendering package can include:
- A whole-court perspective: shows the overall proportions, materials, lighting and user scale.
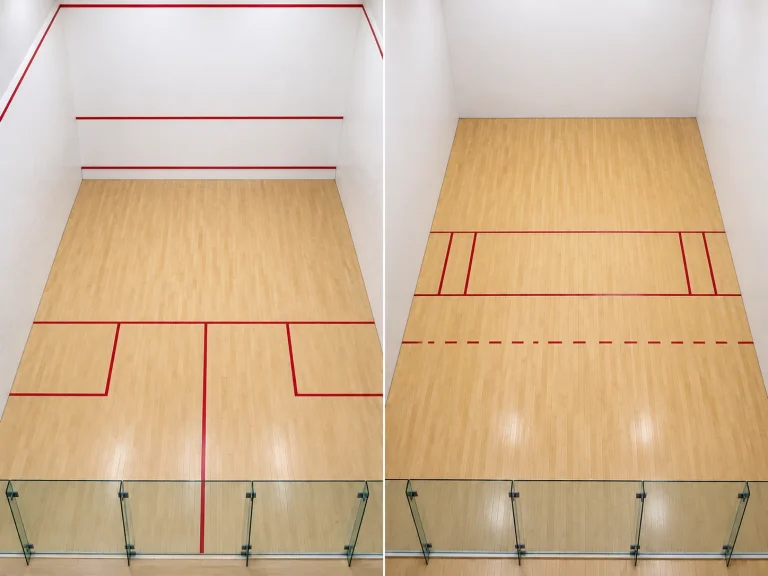
- A plan view: shows the internal playing geometry, access points, adjacent circulation and relationship to other courts.
- A section or elevation: shows wall heights, ceiling conditions, structural interfaces and overhead services.
- An eye-level player view: helps review sightlines, line contrast, glass visibility and the visual experience during play.
- A material and colour view: allows the team to compare wall finishes, floor tones, glass treatments and branding zones.
- An annotated coordination view: identifies dimensions, exclusions, assumptions and items requiring specialist confirmation.
An interactive model can add value when the team needs to compare court types, rotate around glass walls, inspect sightlines or review the same option from several viewpoints. A static render remains useful for presentations and approvals, but it should not be the only project reference.
From visualization to squash court construction: the technical handoff
The handoff is where visualization either becomes useful project information or remains a disconnected marketing image. Once a concept is selected, the team should convert it into a coordinated package that identifies what is fixed, what is provisional and who must verify each interface.
The handoff normally includes:
- the approved visual reference and revision number;
- plan, section and elevation drawings;
- the selected court format and internal geometry;
- wall, glass, floor, line and accessory assumptions;
- lighting, ventilation and ceiling coordination notes;
- access, circulation and viewing requirements;
- site measurements and structural information;
- a scope and responsibility matrix for the quotation;
- approval points before manufacturing or installation.
The render should remain linked to these documents. If the visual shows a door, viewing platform, logo zone or lighting layout that is missing from the written scope, the project team may be comparing different assumptions without realizing it.
Visualization also helps expose unresolved questions. It cannot answer them alone, but it can make them visible early.
| Symptom | Likely cause | Verify | Fix |
|---|---|---|---|
| The court fits the image but not the room | Internal playing dimensions were mistaken for the installation footprint | Check wall build-up, structure, access and services | Add the full installation envelope to plan and section views |
| Stakeholders disagree on the design | One perspective image is being used for every question | Review top-down, section, eye-level and material views | Issue a coordinated visualization set |
| The glass court looks attractive but visibility is uncertain | Glare, lighting or contrast was not reviewed in context | Review light positions, finishes and sightlines | Add a lighting/glare review and specialist confirmation |
| Quotation comparisons are unclear | Suppliers received different scope assumptions | Compare drawings, inclusions and responsibilities | Attach the approved visualization brief to the RFQ |
Procurement questions for a squash court manufacturer
Visualization becomes commercially useful when it improves the quality of the brief sent to suppliers. Before comparing quotations, a buyer should ask:
- Are the stated dimensions internal playing dimensions or the complete installation dimensions?
- Which court format and governing-body specification does the proposal reference?
- What wall, glass, floor, line and support systems are included?
- How are ceiling height, lighting, ventilation and structural interfaces coordinated?
- Which drawings, samples, revisions and technical documents are included before production?
- What site measurements and building information does the supplier need?
- Which items are supplied by the court manufacturer, the main contractor or the client?
- Does the quotation cover delivery, installation, commissioning, maintenance information and handover?
These questions are more valuable than asking for a generic “3D design.” The best visualization brief gives every bidder the same reference geometry, assumptions and review requirements, making the differences in scope easier to identify.
FAQ: practical questions before the first design review
Can a 3D view make squash movement and court geometry easier to explain?
It can make angles, height, player position and recovery paths easier to discuss, especially when paired with a plan or top-down view. It should be treated as an explanatory aid, not as a substitute for coaching analysis or technical drawings.
What should a squash court visualization show before procurement?
At minimum, request the playing geometry, installation envelope, plan, section, access, materials, lighting assumptions, viewing conditions and a list of items still requiring specialist verification.
How should a project handle limited ceiling height?
Model the actual ceiling, beams, lights and services early, then compare the result with the applicable court specification and the project’s intended use. Do not rely on a room-height estimate or a perspective render alone.
Should a facility choose a glass-backed or traditional court?
The choice depends on the venue’s operating model, viewing needs, material preferences, lighting conditions, maintenance plan and intended events. Use visualization to compare those factors rather than choosing from a product photo alone.
Is a squash court render the same as a construction drawing?
No. A render communicates intent and supports coordination. Construction drawings, specifications, site verification and applicable approvals are still required for delivery.
What should buyers ask a squash court manufacturer?
Ask about reference dimensions, installation envelope, included systems, technical documents, site requirements, responsibilities, revisions, installation and handover. The questions should be attached to a consistent visualization brief.
Conclusion: The 2026 takeaway
Squash court visualization is moving from a final-stage presentation asset toward an earlier project-planning tool. Its strongest value is not that it makes a court look impressive. It is that it gives different stakeholders a shared way to review geometry, materials, sightlines, access and venue experience before those decisions become expensive to change.
The disciplined workflow is simple: start with a documented playing reference, expand it into the installation envelope, compare concepts in the real venue context, record unresolved questions, and hand the approved visual brief into coordinated drawings and procurement documents.
For any project, the final design should be checked against the current governing-body specification, site conditions and the responsibilities of the appointed specialists. A convincing image can start the conversation; only a coordinated, verified project package can take it through construction.
Sources consulted
- World Squash Singles Rules 2025 V1.2
- Squash court dimensions: singles, doubles and a 3D guide
- SquashRT visualization tools
- SQUASHTECH interactive squash court
- LDK Squash Court Projects
B2B PROJECT SUPPORT
Planning a new squash venue?
Share your floor plan, site dimensions and intended court configuration. LDK can help review the spatial brief and prepare the next specification step.
Request a 3D layout and quotation brief