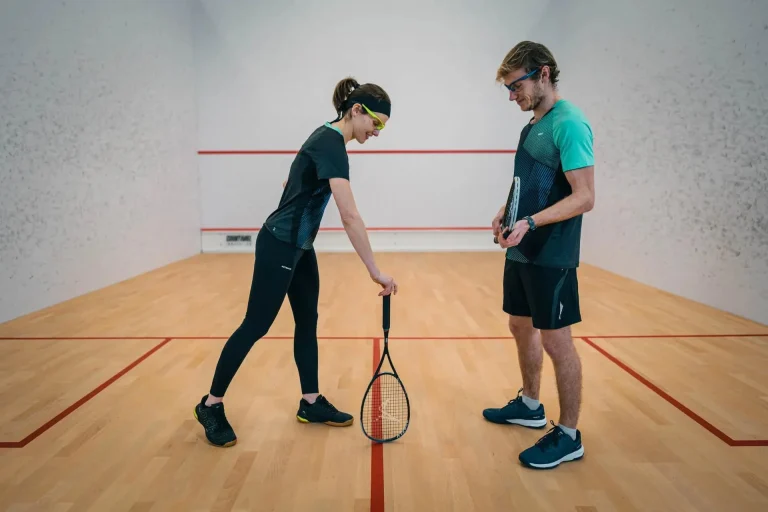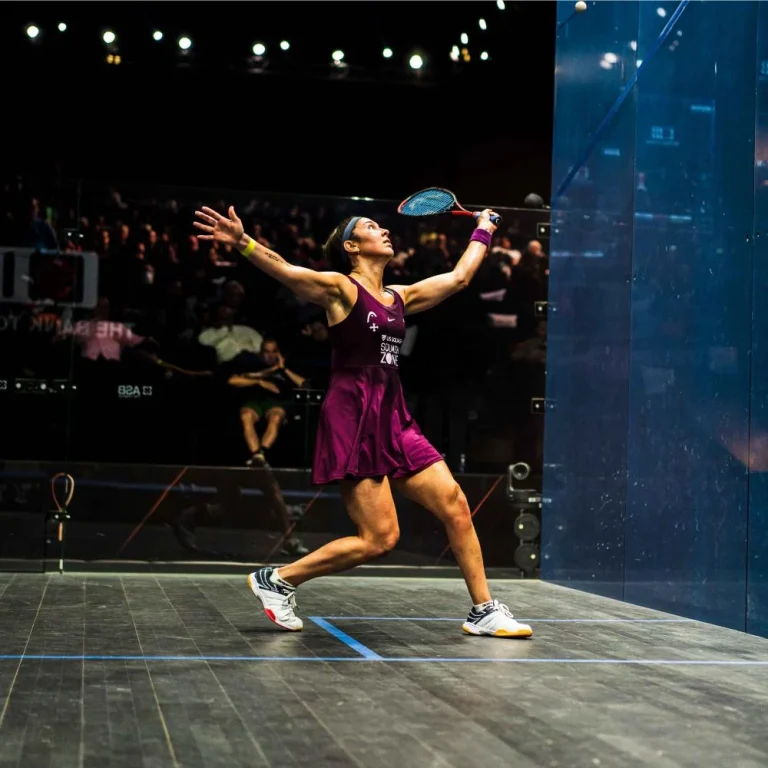
Home Squash Court Cost in 2026: What Drives the Price
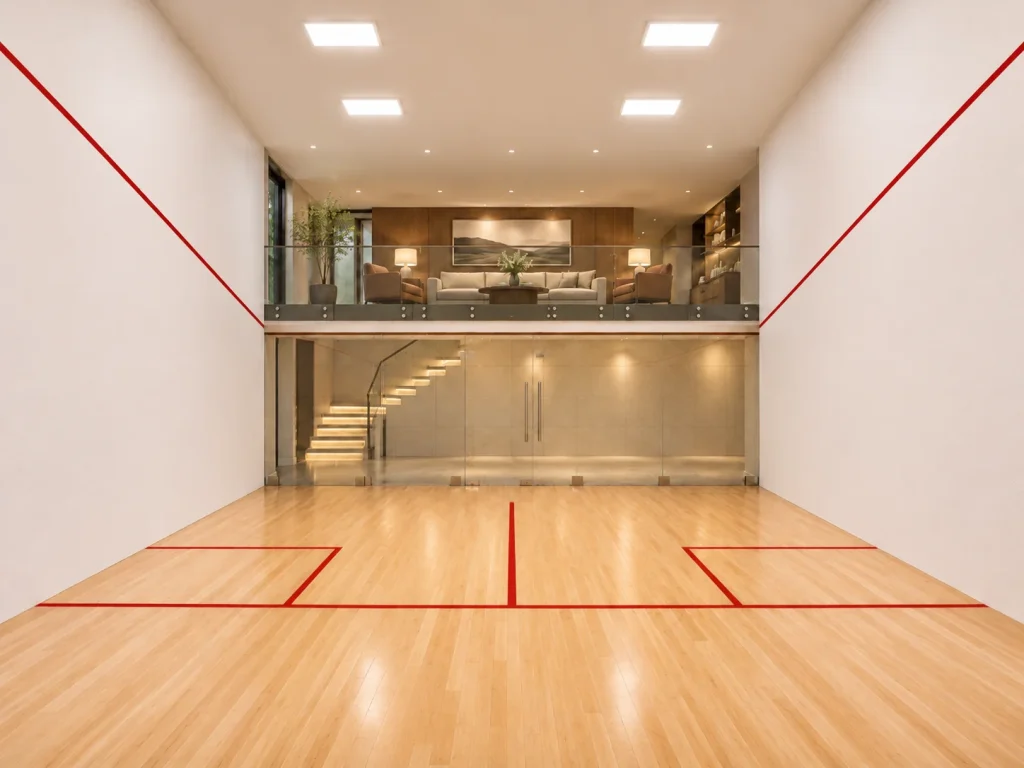
A home squash court budget starts with more than the court itself. In 2026, one supplier advertises an indoor modular court from US$46,000, before taxes, transport and installation. Your finished project can also require a suitable building, site work, lighting and other services. The right figure depends on what is already in place and what each quote includes.
If you searched for “squash court home” and want a practical starting point, compare the court package and the building project separately. Then combine them into one budget without counting the same work twice.
How much does a home squash court cost?
A meaningful home squash court cost estimate needs a defined location, court system and installation scope. Published supplier prices are useful reference points, but they do not describe the same product or the same completed project.
| Supplier and market | Advertised starting price | Scope to check |
|---|---|---|
| Access Courts, indoor modular system | US$46,000 or €39,900 | Taxes, transport and installation are excluded. Confirm site suitability and any options. |
| SquashTech, Poland | PLN 150,000 net | The supplier describes its facilities as starting at this price; confirm the specification and what the quote includes. |
These figures were checked on November 17, 2026. They are supplier-specific starting points, not a reliable worldwide price range for an installed residential court. Currency, taxes, location and scope differ. Ask each supplier for a current written quote before making a decision.
For planning, use this formula:
Configured court system + delivery and applicable taxes + building and site work + installation and commissioning = project budget.
Include a contingency suited to your project, and subtract any overlap where one contractor already includes an item in its quote. A quotation for court equipment alone should never be compared directly with an all-in construction proposal.
What drives the price of a squash court at home?
The largest difference between projects often lies in the space around the court. ASB’s cost guide identifies building conditions, location and the chosen system among the variables to consider. Start with these five questions.
1. Is there already a suitable room?
A room with appropriate dimensions, access and services offers a different starting point from a basement that needs significant alteration or a new detached building. Have a qualified local professional assess the existing structure and the proposed changes before pricing the court. A generous floor plan alone does not confirm that the room can accommodate a finished court.
2. What building work is required?
Depending on the site, the project may involve foundations, structural alterations, moisture management, insulation, roof work or external connections. Get these items priced for the actual site. If a court supplier and a builder are both involved, establish who provides the drawings and who is responsible for each interface.
3. Which court system and finishes do you want?
Court walls, floor construction, glazing, the door, lighting and finish choices all influence the specification. A modular glass system and a court built into a dedicated room are not interchangeable quotes. Ask what is included as standard, what is optional and what preparation the supplier expects from the building contractor.
4. How will the room be serviced?
Consider lighting, electrical connections and ventilation alongside the proposed use of the room. Ask the design team to identify the equipment, controls and contractor responsible for each item. Requirements vary by design and location; a court package should not be assumed to include every building service.
5. Can the components reach the site?
Delivery distance matters, but so do the entrance, unloading space, stairs, access route and any restrictions at the property. Share photographs and measurements with suppliers early. Confirm whether freight, unloading, local handling and installation are separate line items.
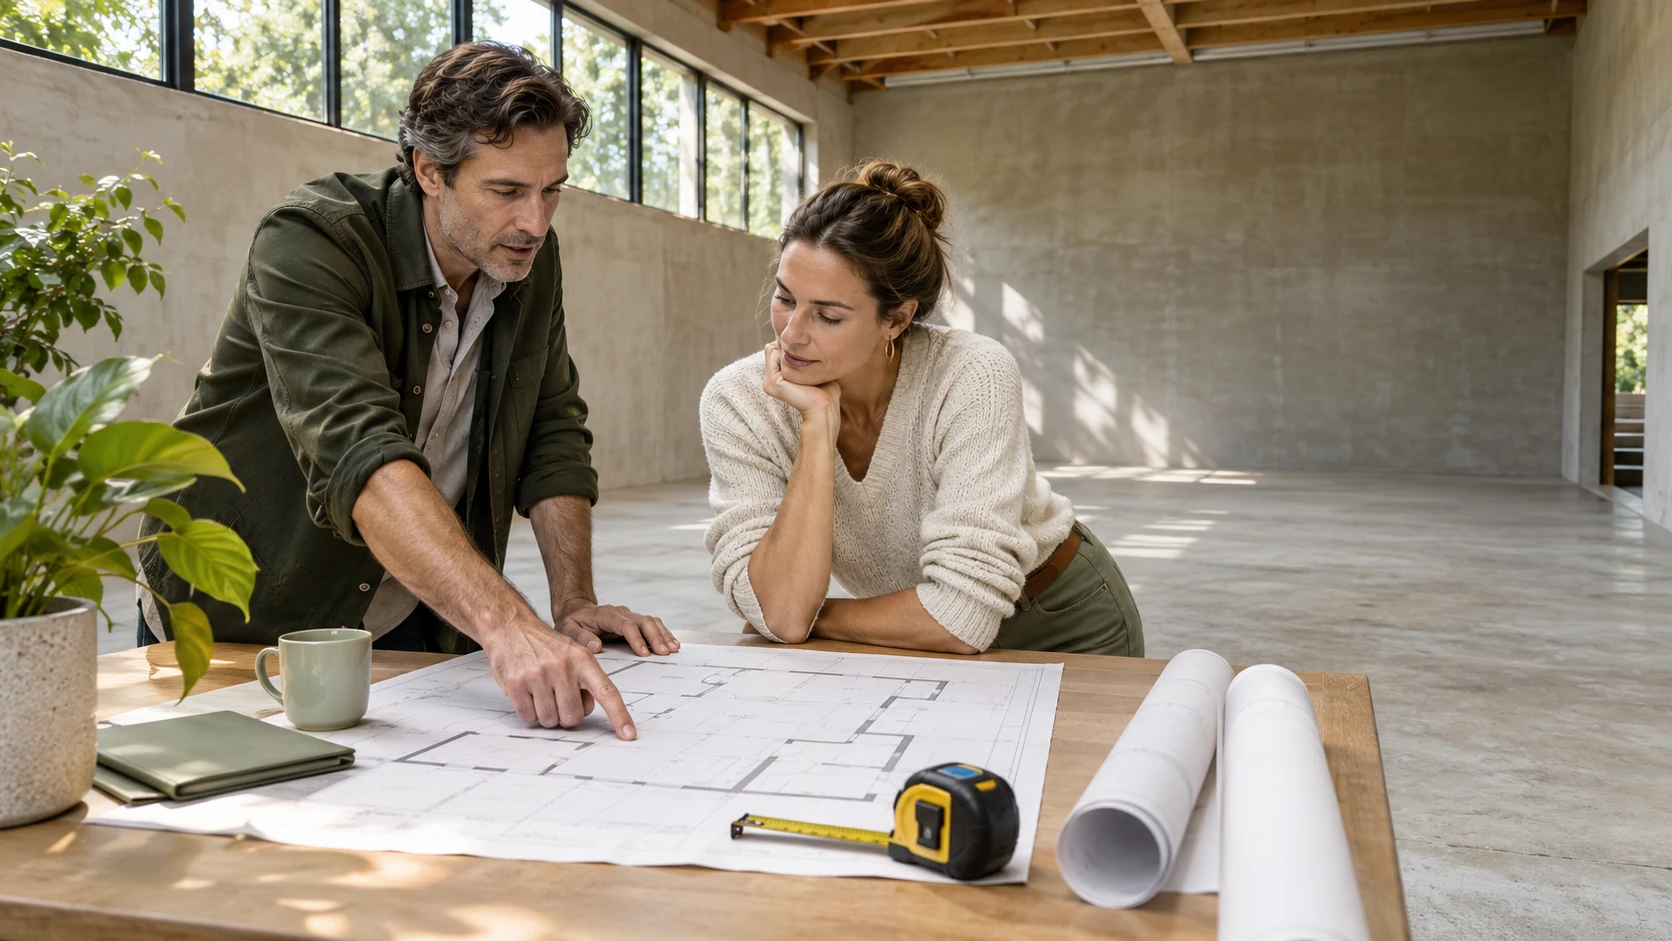
Can an existing room fit a home squash court?
Before buying a home squash court, measure the proposed space and obtain a layout showing finished dimensions as well as the space needed around the court system.
The World Squash Federation’s 2017 specification gives singles court dimensions of 9.75 m long by 6.40 m wide, measured between finished playing surfaces. These are not the external dimensions of the whole building. Wall construction, floor build-up, services and installation clearances can require additional space.
ASB’s construction guide lists a court height of 5.64 m. Treat this as a design reference, not as proof that a room with a roof at that height will fit: finished playing clearance and the building’s external height are different measurements. Ask your designer and court supplier to confirm current requirements, tolerances and the space needed for your selected system.
For a basement, check the finished ceiling clearance, structural constraints, moisture conditions and access for components. For a detached building, coordinate the court’s dimensions with the building design from the outset. A smaller room may be considered for practice, but it should not be described as a full-size singles court.
Build a complete budget before requesting quotes
Someone searching for an “in home squash court” may find equipment prices first. A useful project budget needs a wider scope. Depending on the site, ask for the following items to be identified:
- Court system: walls, floor, glazing, door, markings and specified options.
- Building and site: survey, design, structural work, building shell and preparation of the court area.
- Services: electrical work, lighting, ventilation and any other building connections.
- Delivery: freight, applicable duties and taxes, unloading and movement into the room.
- Installation and handover: installation labor, commissioning, documentation and any training or maintenance provisions in the contract.
- Contingency: a separately identified allowance for uncertainties appropriate to the site and stage of design.
Not every project needs every item, and some may already be included in a supplier’s price. Use a simple scope sheet to assign each line to a contractor or mark it as your responsibility. When a quote says “installation included,” ask whether that also covers travel, unloading, site preparation and final connection of services.
Five costly mistakes to avoid
- Comparing different scopes. A low starting price may exclude delivery or installation. Ask for itemized proposals based on the same brief.
- Measuring only the floor. Length, width, finished clearance, wall build-up and access all matter. Confirm the layout before ordering.
- Assuming the room is ready. An existing space may still need structural assessment, moisture control or building work. Get local professional advice for the actual site.
- Leaving interfaces unresolved. Agree who supplies the prepared floor, electrical connections and access equipment, and when each contractor hands over its work.
- Ignoring long-term support. Ask for warranty terms, care instructions, availability of replacement parts and who handles service in your location.
How to request an accurate quote
Prepare a short brief with your location, intended use, target project timing, photographs and a dimensioned plan. Include the available finished room length, width and height, any known constraints, the preferred court finish and whether you are considering an existing room or a new building.
Send the same brief to each supplier and request an itemized response. Ask which assumptions could change the price, what information is still needed and which work must be arranged separately. Compare the complete scope before comparing totals.
Frequently asked questions
Can I put a squash court in a basement?
Possibly, if the proposed space and access work for the chosen court. A qualified professional should assess the structure, finished clearance and moisture conditions; the court supplier can confirm system-specific dimensions and installation needs.
Does the court price include the building?
Not necessarily. For example, Access Courts explicitly excludes taxes, transport and installation from its listed indoor court starting price. Ask each supplier to define building work and all other inclusions in writing.
Can I use a smaller room for practice?
You can explore a dedicated practice space with your designer, but it is different from a full-size singles court. Discuss the intended use, materials and site constraints before committing to a design.
B2B PROJECT SUPPORT
Planning a new squash venue?
Share your floor plan, site dimensions and intended court configuration. LDK can help review the spatial brief and prepare the next specification step.
Request a 3D layout and quotation brief