Squash Court Equipment: Real-World Use Cases & Buying Notes
Squash court equipment is usually understood to mean the court itself: the structural frame, the glass, the floor, the lighting and the markings. Balls and rackets are consumables. The court is the capital purchase, and the expensive mistakes tend to happen before anyone signs, when the shell is scoped without the inside.
This guide works from the venue backwards. Each use case below maps to a court type, and each type brings its own buying notes — what has to be on site, what the price usually excludes, and what to inspect at handover.
Squash court systems: match the system to the venue
There are more system types than the phrase “squash court” suggests, and the differences are structural rather than cosmetic.
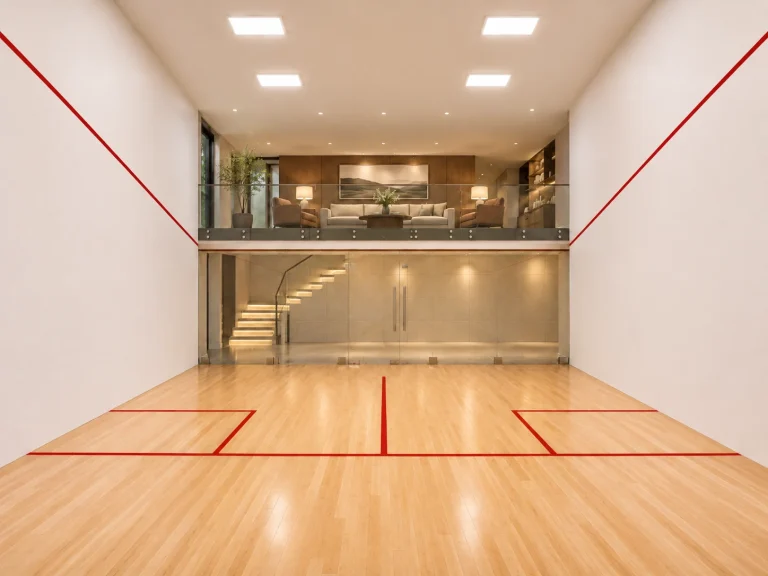
Traditional indoor court. A four-wall box inside a building. It suits clubs, schools and community halls where the building already provides the envelope, the floor slab and the services. The buying note is that the court is only part of the job: the room needs height, ventilation and a floor that can take a sports floor system on top.
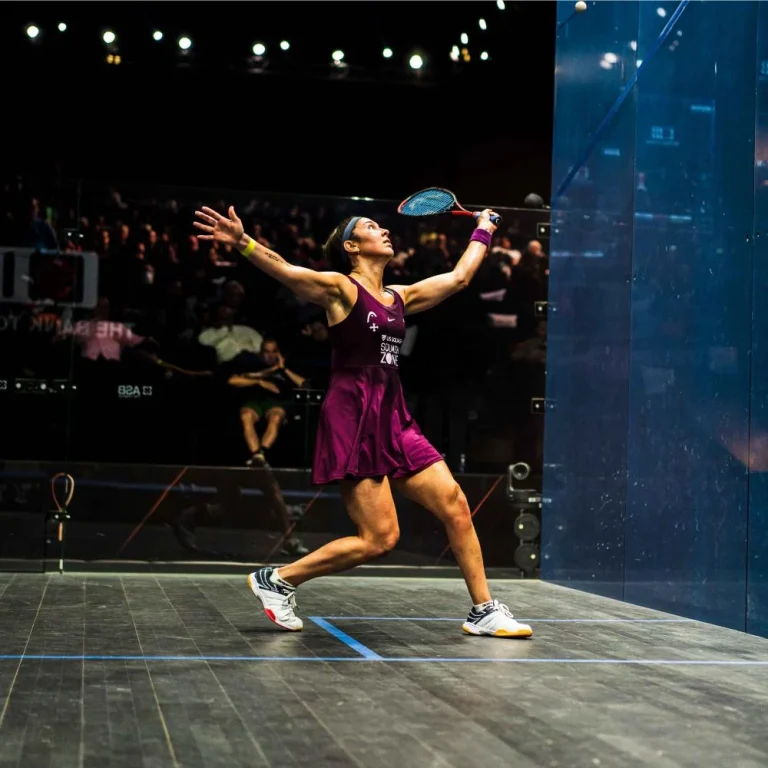
Panoramic or full-glass court. Three or four glass walls, with the front wall solid or partly glass. It is the type venues choose when spectators or passing traffic matter — a club shop, a hotel lobby, a glass wall facing a corridor. Light transmission cuts both ways: a glass court needs a room that can handle glare and heat gain.
Outdoor glass court with a canopy. The playing box sits outside with a roof over it. Resorts, destination venues and schools with unused hardstanding use this type because it avoids building an enclosure. Wind, rain driving in at an angle, and the roof’s fixing strategy become part of the specification.
Freestanding court. No host building at all: the structure carries its own frame, often with a curved canopy. It suits sites where a permanent building is not possible or not wanted, and it moves the structural question to the supplier. Ground bearing capacity, drainage and wind loading stay with the site.
Covered court with a steel roof. A more building-like version of the outdoor court, with a steel roof and integrated lighting. It is the middle path between an indoor box and an open outdoor court, and it is worth confirming whether the supplier’s scope includes the roof and lighting design.
Modular and retrofit types. Modular courts are assembled from repeated panels, which helps where access is tight or the venue may change configuration. Retrofit products add glass to an existing court — typically a wall-mounted glass system replacing part of a wall — and suit clubs upgrading an old court rather than building new.
Glass squash court choices and what they change
A glass squash court is not one product. The decisions that matter are how many walls are glass, whether the front wall stays solid, and where the door sits.
Three glass walls plus a solid front wall is the common competition layout: the front wall carries the play, the side walls carry the view. Full glass on four sides looks better from a distance but needs more structure at the corners and more attention to lighting, because light coming through the front wall changes how players pick up the ball.
Door position is a real design decision, not a detail. The marking standard places the door in the middle of the back wall, opening onto the court. If a venue wants a side door for circulation reasons, that is a departure from the standard and should be agreed in writing before fabrication, because it changes the wall panel layout and the glass cutting list.
Glass specification is where buyers most often compare apples to oranges. Two quotes can both say “12 mm toughened glass” and still differ in panel size, fixing method, edge treatment, and who carries the structural calculation. Ask for the glass schedule, not the headline thickness — and ask whether the supplier or the site engineer signs off the frame loads.
Squash court flooring decides how the court plays
Squash court flooring is the part players feel first and buyers think about last. Three families cover the common cases.
Maple sports floor systems are the traditional choice for indoor courts: a wood surface over a subfloor, with the response of the floor tuned by the subfloor construction rather than the top board. Indoor singles courts built this way are common in clubs and schools.
Dismountable systems use the same wood surface on a subfloor designed to come apart. They suit multi-use halls where the court has to disappear for exams, events or another sport, and they are also used for temporary competition courts.
Outdoor tile systems use interlocking polypropylene tiles. They handle weather and drainage differently from timber, and they are the usual choice for outdoor courts where a permanent timber floor would not survive.
The buying note that matters: “floor” can mean the finished surface only, or the whole build-up including subfloor, vapour control and edge details. On a refurbishment, the existing slab may need levelling before anything goes down. Confirm what the floor scope includes, and confirm who makes good the floor after the court frame is fixed.
Markings belong to the floor package even when they are painted by someone else. The reference sheet fixes every line at 50 mm wide, with a position tolerance of 5 mm and a straightness tolerance of ±2 mm over 3 m. The short line is set 4260 mm from the back wall, measured to its nearer edge; each service box is a square with 1600 mm internal sides. Those numbers only hold if the floor is flat and the walls are where the drawing says they are.
Squash court construction: what the site has to provide
Squash court construction fails at the interfaces, not in the middle of the court. Before comparing quotes, list what the site is expected to deliver:
– A level base. Outdoor courts need a base that will not settle; indoor courts need a slab within tolerance for the floor system.
– Drainage. Water has to leave the court area, especially where the court sits on grade or is open to rain.
– Wind and structure. A freestanding or canopied court carries wind load into its own frame and into the foundations. Someone has to own that calculation.
– Access. Glass panels and floor sections arrive in large pieces. A route that fits is part of the programme.
– Services. Lighting, power and any ventilation should be defined before the frame goes up, not after.
– Handover standard. Wall heights, line widths and the board height at the front wall are measurable. The reference set-up puts the top line at 4570 mm, the service line at 1780 mm and the lower edge of the board at 430 mm above finished floor level. For events with professional players, the height to the top of the board may be reduced from 480 mm to 430 mm with an alternative tin.
Buying notes: eight questions before you sign
The questions below are the ones that move a squash court equipment quote by the largest margins. None of them are technical traps; they are scope questions.
1. What exactly is in the package? Frame, glass, floor, lighting, markings, door, tin and board, delivery, installation, commissioning. Ask for the list in writing.
2. What is excluded? Groundworks, crane hire, electrical supply, fire alarm interface and making good are the usual exclusions.
3. Which standard will the court be measured against? Name the marking reference in the contract, so the handover check is not a matter of opinion.
4. Who signs the structural calculation? For canopied and freestanding courts, this should be explicit.
5. What is the glass schedule? Panel sizes, thickness, fixing method and spare panels.
6. How is the floor built up? Surface, subfloor, vapour control, and whether levelling is included.
7. What maintenance does the system need? Glass cleaning access, floor re-coating and replacement part lead times.
8. What happens at handover? A measured line check, a door swing check and a lighting test are quick and settle most disputes.
| Equipment item | What to confirm before ordering |
|---|---|
| Structural frame | Design loads, fixing to base, corrosion protection |
| Glass walls | Panel schedule, fixing method, spare panel stock |
| Front wall | Board and tin heights, deflection shape, line positions |
| Floor | Build-up, levelling, markings included or not |
| Door | Position per standard, swing, hardware |
| Lighting | Lux level and uniformity target, control interface |
FAQ
Is a squash court always a four-wall box?
No. Outdoor and freestanding courts use a frame with a canopy or mesh roof, and multi-use courts may share walls with other sports. The playing surfaces are still defined by the same marking standard.
Can an existing court be upgraded instead of replaced?
Often, yes. Wall-mounted glass retrofit products replace part of an existing wall, and floors can be replaced on their own. The constraint is usually the existing structure and how much of it can take new fixings.
How long does installation take?
It depends on the system and the site, and a supplier should give a programme rather than a single number. Groundworks, access and services usually decide the critical path more than the court assembly does.
LDK Squash builds indoor, outdoor and covered court systems, together with maple, dismountable and outdoor tile flooring, and carries out glass retrofits for existing courts.
If you are comparing options, send the venue details first — indoor or outdoor, base condition, access width and whether the court must be multi-use. That is enough to narrow the system type before any drawing is produced.
B2B PROJECT SUPPORT
Planning a new squash venue?
Share your floor plan, site dimensions and intended court configuration. LDK can help review the spatial brief and prepare the next specification step.
Request a 3D layout and quotation brief