Who Builds Squash Courts? A Buyer’s Guide to Choosing a Court Manufacturer
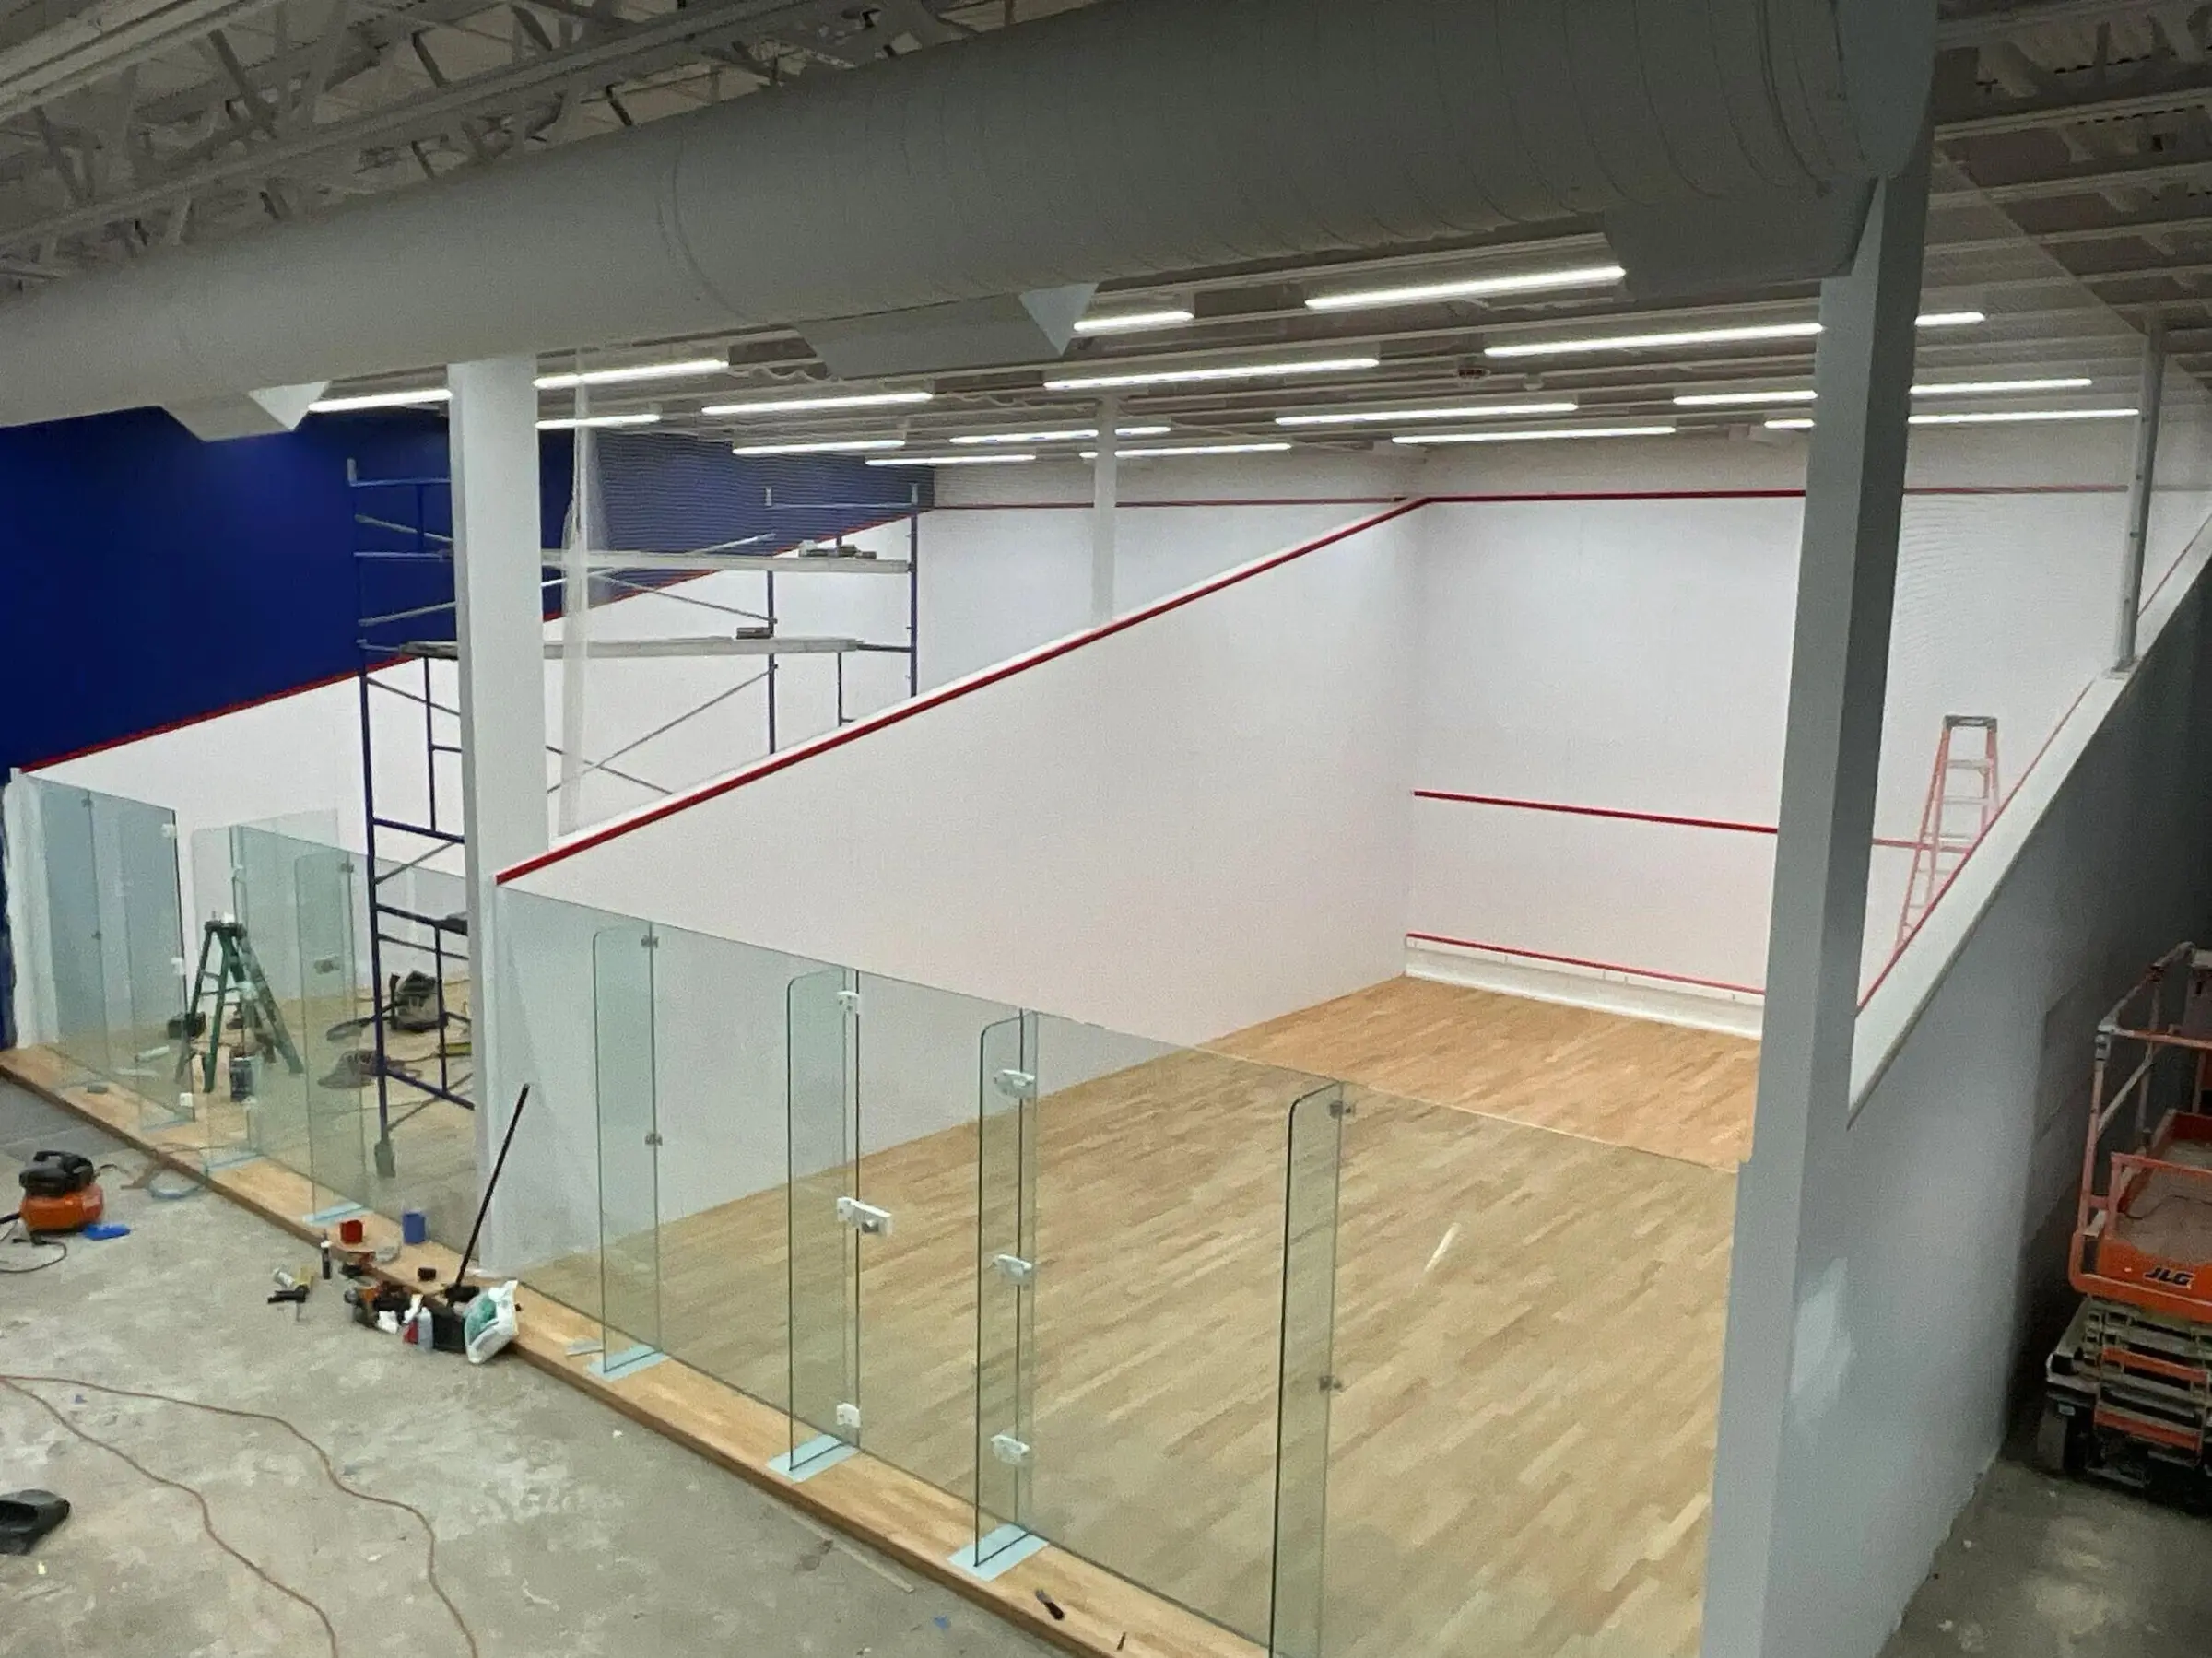
Squash courts should be built by a specialist court-system manufacturer working with the project’s architect, contractor and installer—not by selecting glass, flooring and wall panels as unrelated purchases. LDK supplies coordinated squash court systems for clubs, schools, sports centres, resorts and premium venues. Our current range includes panoramic all-glass courts, traditional indoor courts, modular outdoor glass courts, luxury enclosed outdoor courts and wall-mounted glass retrofit packages.
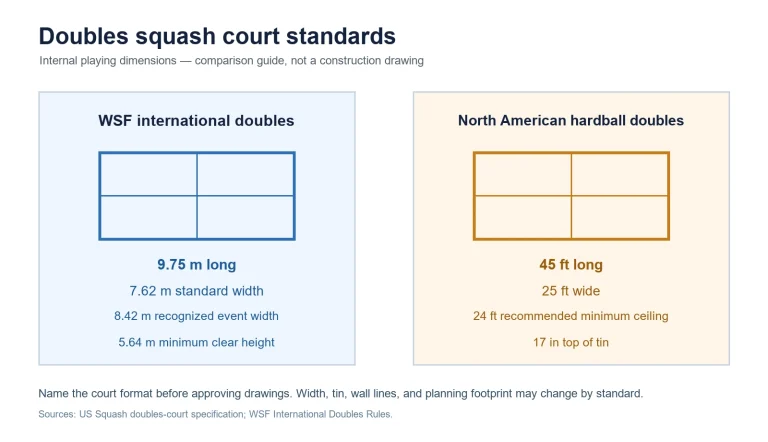
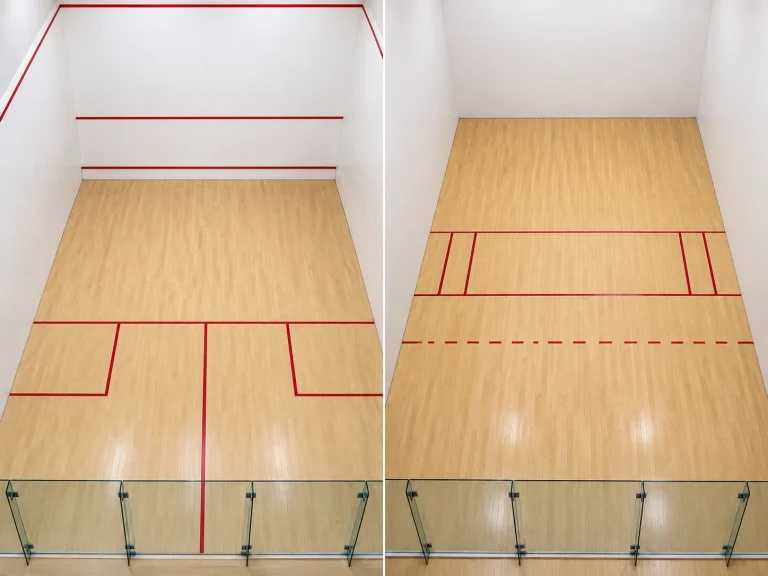
The practical question is not simply “who can make a court?” It is whether the supplier can coordinate the playing environment, the building interfaces and the delivery scope around the actual venue. For a documented singles layout, LDK plans a 9,750 × 6,400 mm playing area, with 12 mm safety tempered glass used across the current glass-court specifications. That is the level at which a court package should be compared.
What a specialist squash court manufacturer should coordinate
A complete court has interfaces that affect play, safety and installation. LDK coordinates the system scope around playing walls, glass, steel or supporting hardware, sports flooring, line marking and lighting. A traditional indoor court, for example, combines engineered wall panels, structural framing, a timber sports floor and a 12 mm glass back wall. The documented wall-panel reference is 2,440 × 1,220 × 20 mm; the floor-board reference is 1,800 × 60 × 22 mm.
For high-visibility venues, the Panoramic All-Glass Court uses tempered safety-glass options, project-specific structural framing, flooring and lighting coordination. Current LDK planning data calls for training lighting of typically 300–500 lux, while competition or broadcast schemes can reach up to 1,200 lux, depending on the project.
Match the system to the venue, not just the keyword
- Clubs, schools and training centres: a traditional indoor system prioritises durable wall panels, a sports timber floor and replaceable modular components.
- Tournaments and showcase venues: a panoramic all-glass system prioritises spectator sightlines, presentation and coordinated lighting.
- Resorts and outdoor destinations: a modular outdoor court needs site-specific review of wind, drainage, corrosion protection, foundations and exterior glass construction.
- Existing rooms: a wall-mounted glass retrofit requires verified wall strength, plumbness, floor level, fixing zones and the documented 15 mm reference groove.
Ask for evidence that applies to your project
LDK’s documented project set includes indoor court installations in Australia, Qatar, Tanzania and Singapore, plus an outdoor glass court in Portugal. These references help buyers compare relevant environments, but they are not a substitute for site review. The final material schedule, support arrangement, lighting layout and installation method must be confirmed from the approved project drawings.
Before requesting a quotation, send the installation country, room or site drawings, clear height, finished floor level, court quantity, indoor/outdoor condition, intended use and target completion date. That allows the manufacturer to quote a defined system instead of an incomplete component list.
FAQ
Does LDK build complete squash court systems?
Yes. Depending on the selected system, the agreed supply can coordinate playing walls, tempered glass, flooring, lighting, structural hardware, drawings, packing and installation guidance.
Can a squash court manufacturer support an outdoor project?
Yes, but an outdoor court is not an indoor court placed outside. Wind, rain, sunlight, drainage, corrosion risk, foundations, electrical supply and local requirements must be reviewed for the actual site.
What information should I send to a squash court manufacturer?
Provide the location, drawings or available footprint, clear height, finished floor level, intended use, number of courts and target schedule. For retrofits, include details of the existing walls and floor interfaces.
B2B PROJECT SUPPORT
Planning a new squash venue?
Share your floor plan, site dimensions and intended court configuration. LDK can help review the spatial brief and prepare the next specification step.
Request a 3D layout and quotation brief