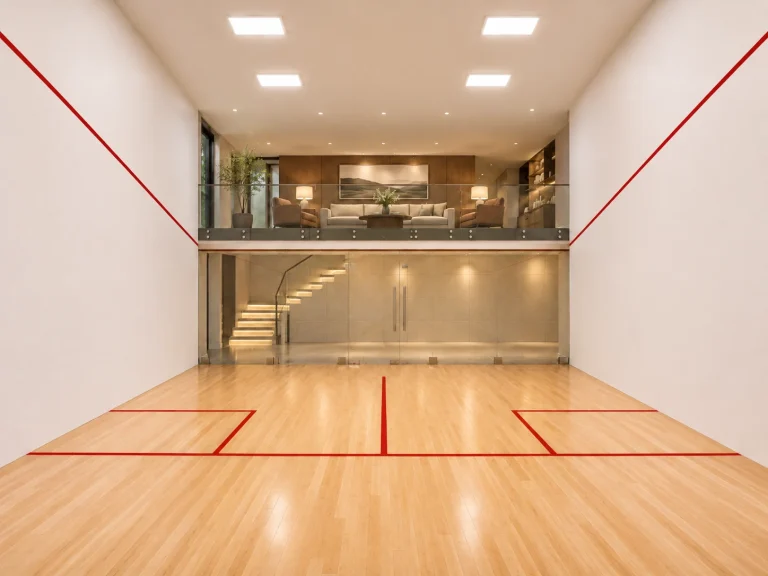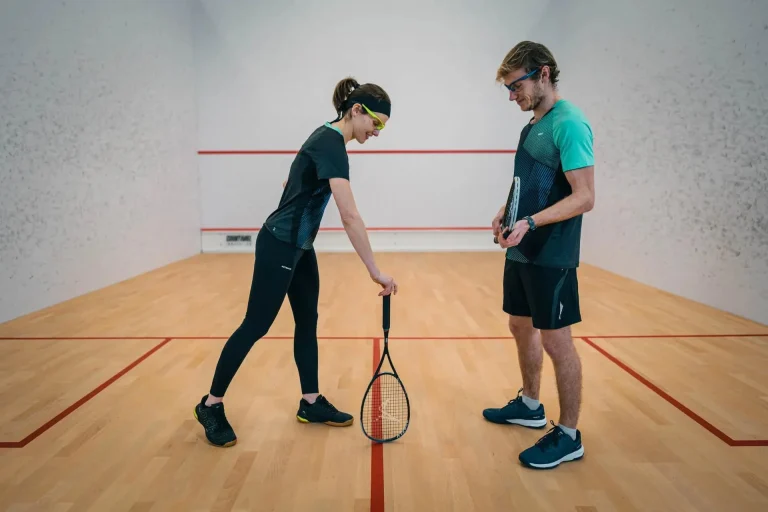
Home Squash Court Planning Guide: Size, Space & Scope
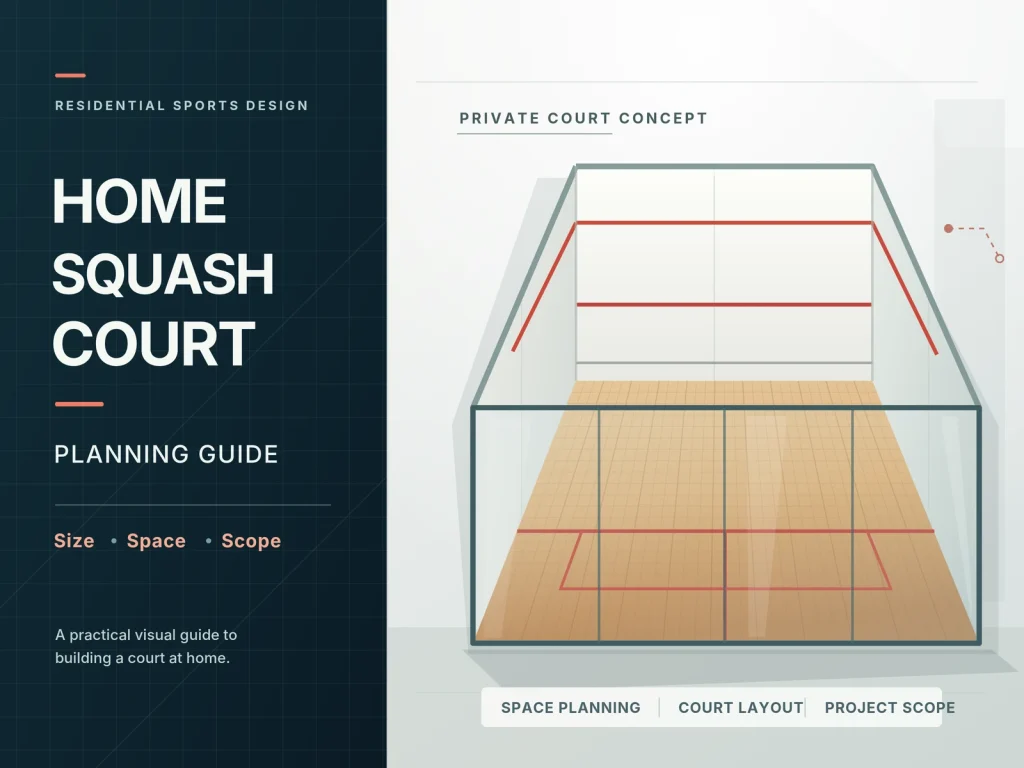
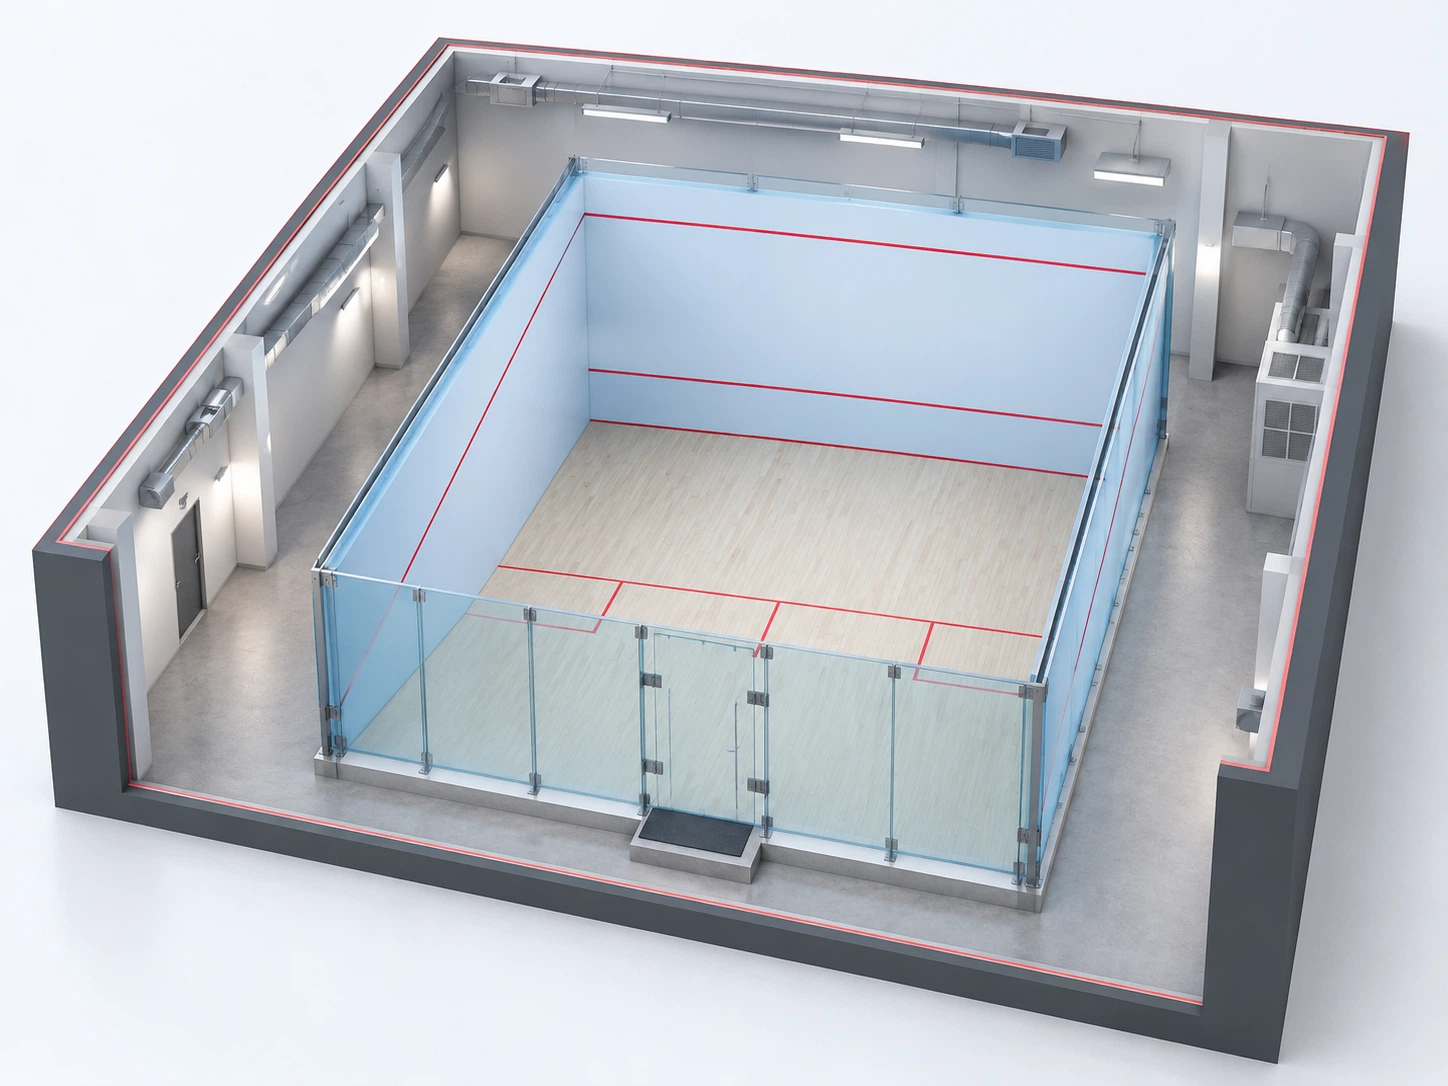
If you are considering a home squash court, the first question is not simply whether a court can fit inside a room. The project must reserve the playing area and also account for the complete building envelope, access route, wall and floor build-up, lighting, ventilation, services, and site conditions. As a planning reference, LDK documents a 9,750 × 6,400 mm singles playing area. That figure describes the playing area, not the total room or outdoor structure. The practical answer is therefore: yes, a home squash court can be feasible, but only after the site and court system are reviewed together.
This guide explains what to check before converting a basement, designing a dedicated room, or planning a covered outdoor court. It is written for homeowners, architects, builders, and project decision-makers who need a clear brief before discussing squash court installation with a specialist supplier.
What Does a Home Squash Court Actually Require?
A home squash court is a coordinated space, not a standalone object placed inside any room that appears large enough. The court itself has a defined playing area, but the finished project also needs room for structure, wall systems, glass, access, lighting, ventilation, maintenance, and the surrounding building interfaces.
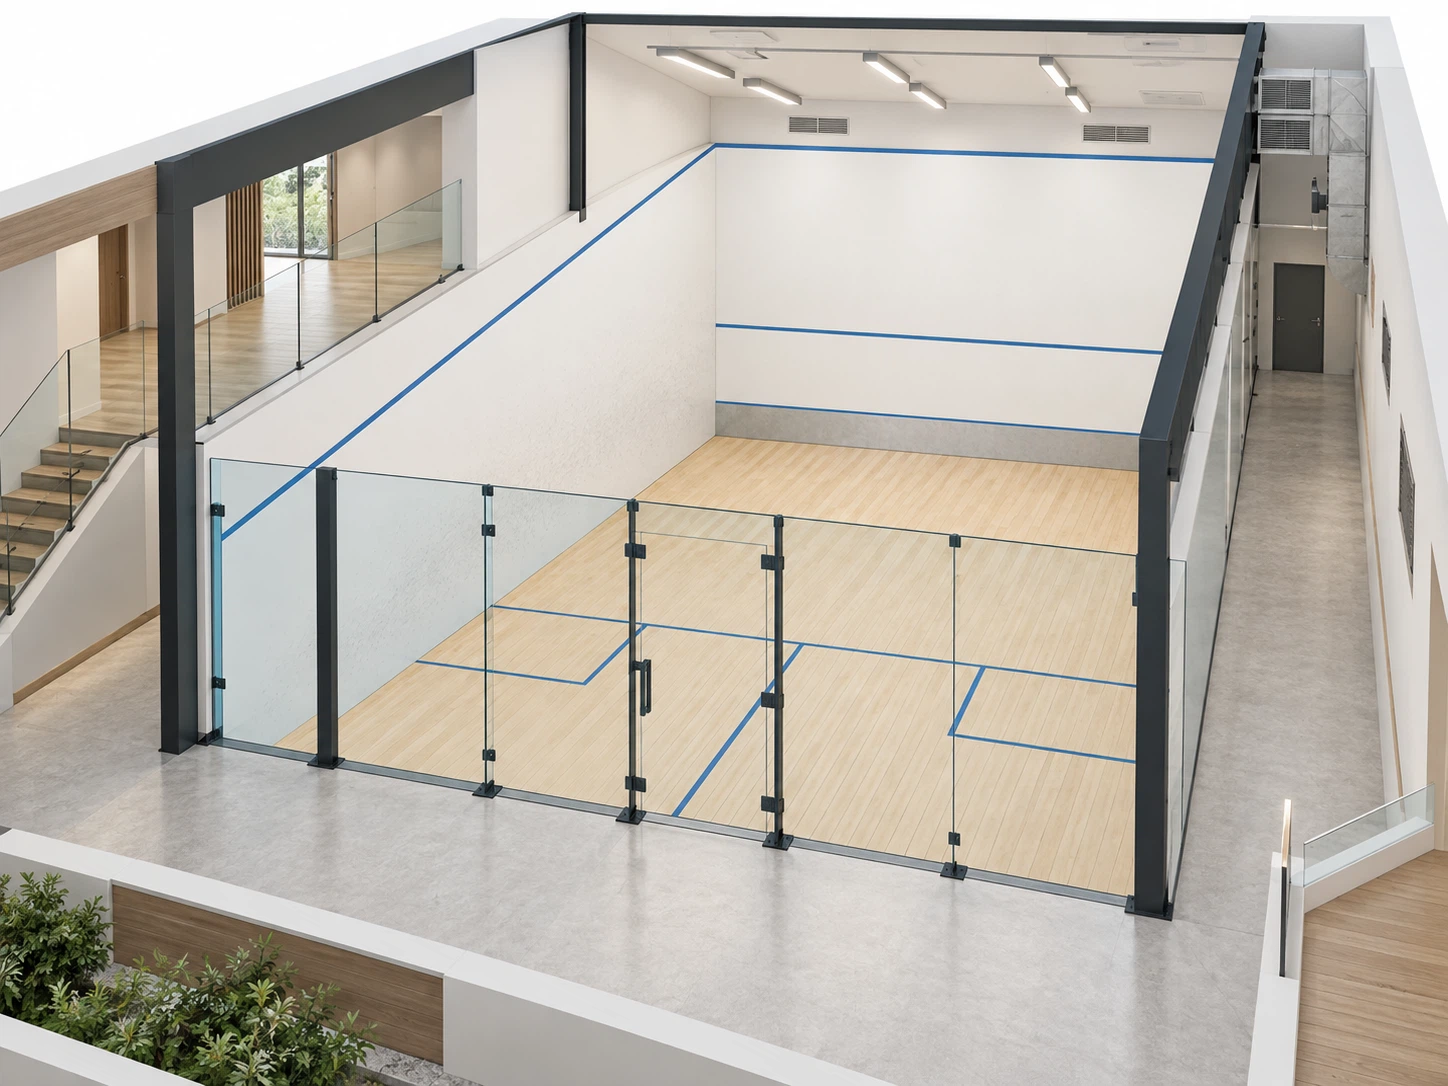
Start with five questions:
- What is the available finished floor area, and how will the court be positioned within it?
- Is the clear height sufficient for the intended court format and services?
- Can the court components reach the site through the available doors, stairs, lifts, or access route?
- Can the existing or planned floor, walls, drainage, lighting, and ventilation support the project scope?
- Which items must be confirmed by the architect, builder, structural team, and court-system supplier?
LDK Squash approaches the home-court brief as a system discussion, so the court and its project interfaces can be reviewed together.
Home Squash Court Dimensions: Playing Area vs Total Space
The phrase “home squash court dimensions” can refer to two different things: the playing area inside the court and the complete space required to build, access, operate, and maintain it. Confusing those two measurements is one of the most important risks in early planning.
LDK documents a 9,750 × 6,400 mm singles playing area as a planning reference. LDK also advises allowing additional space for wall build-up, access, structure, lighting, foundations, and canopy or outdoor protection where relevant. The documented playing area should therefore be used as the starting point for a site review, not as a universal total footprint.
US Squash states that its court specifications follow the international World Squash Federation specifications. That provides a useful standards pathway, but a standards reference does not replace project-specific drawings, local review, or confirmation of the selected court configuration.
| Planning layer | What is known | What still requires confirmation |
|---|---|---|
| Playing area | LDK documents 9,750 × 6,400 mm for a singles playing area. | Confirm the selected format and the current approved project drawings. |
| Clear height | Required as part of the court and building review. | Measure the finished clear height and coordinate lighting, services, and structure. |
| Wall and glass build-up | Part of the complete court system rather than the playing-area measurement. | Confirm system interfaces, thicknesses, fixing zones, and maintenance access. |
| Access and services | Must be considered before installation planning is fixed. | Review delivery route, doors, stairs, ventilation, electrical services, and drainage. |
| Outdoor or covered protection | May add foundations, drainage, weather protection, and structural requirements. | Confirm site exposure and the responsibilities of the building and court teams. |
Direct answer: The documented singles playing area is 9.75 × 6.40 m (9,750 × 6,400 mm); the required room or site footprint is larger. Plot the playing rectangle first, then measure the wall build-up, structure, service routes, and access around it. A room that fits the rectangle alone is not yet a viable court site.
Which Home Format Fits: Basement, Dedicated Room, or Covered Outdoor Court?
A residential squash court can be planned in several ways. The right starting point depends on the building, the intended use, and the interfaces that can realistically be controlled.
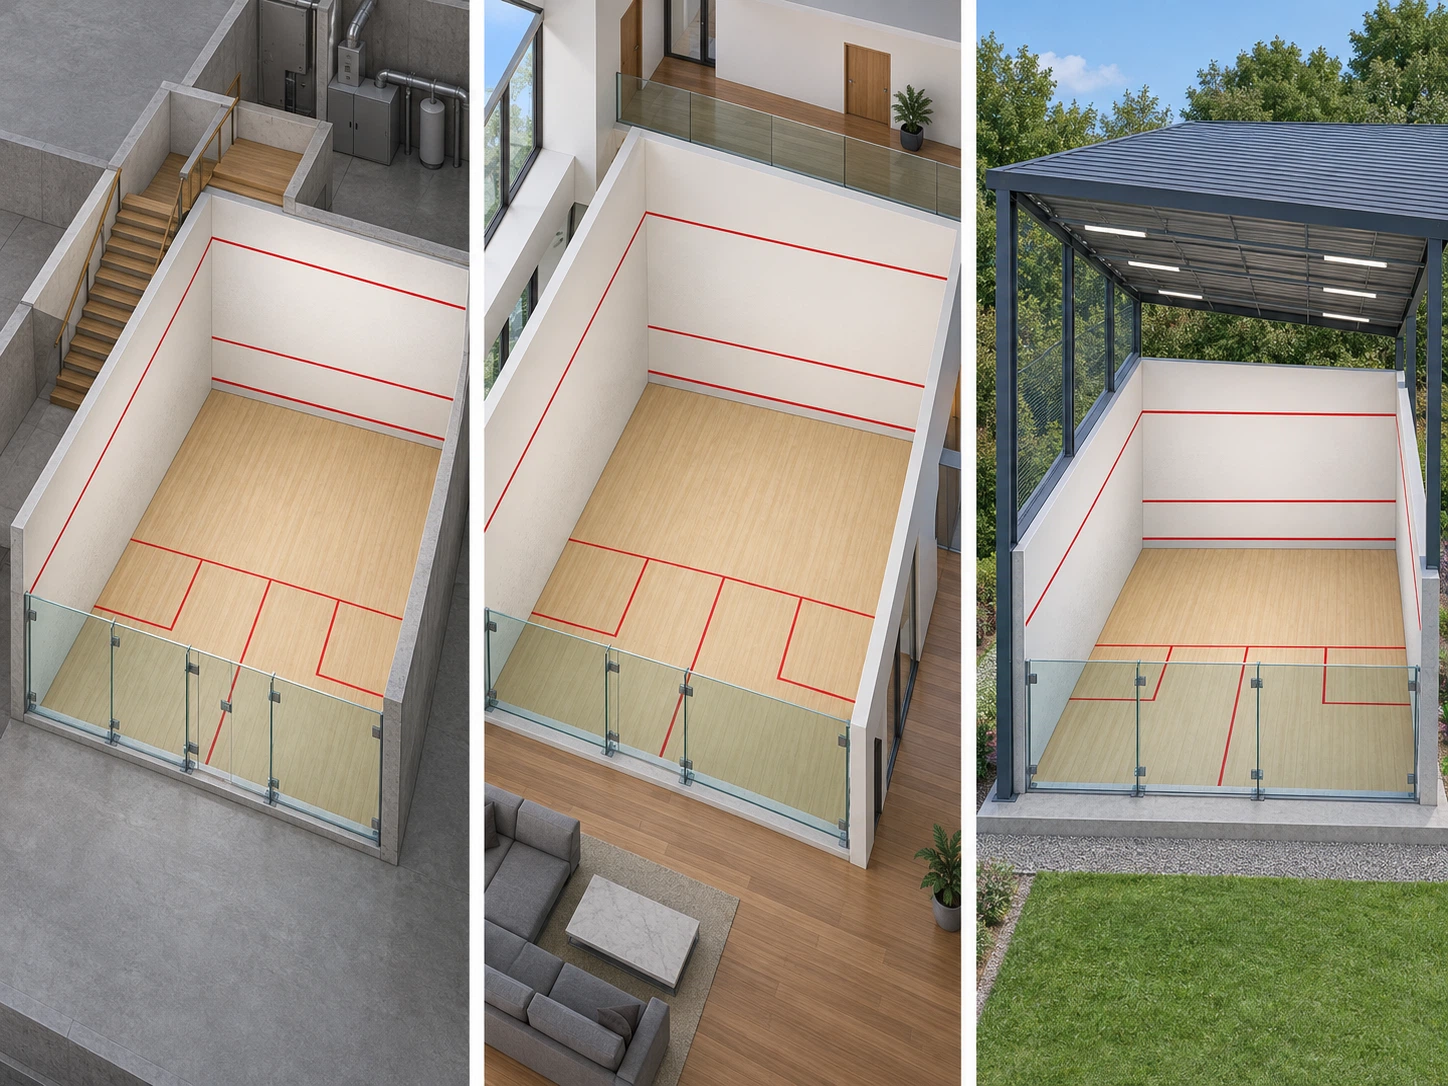
| Format | Best starting question | Main interface to check | Project confirmation needed |
|---|---|---|---|
| Existing basement or spare room | Can the finished room support the playing area and the complete envelope? | Access, height, moisture, floor level, ventilation, and adjacent rooms. | Building condition and the changes required for the selected court system. |
| Purpose-built room | Can the court be integrated into the building design from the start? | Structure, services, lighting, acoustic expectations, and maintenance access. | Coordination between the architectural, structural, building-services, and court drawings. |
| Covered outdoor court | Can the site provide an appropriate base and protection from weather exposure? | Foundation, drainage, wind and rain exposure, access, and canopy scope. | Site-specific structural and environmental review before the configuration is approved. |
Direct answer: A basement conversion must pass the height, access, moisture, and ventilation checks; a purpose-built room can reserve these interfaces from the start; a covered outdoor court adds foundation, drainage, and weather-exposure decisions. Choose the format only after checking the site's limiting constraint.
Plan Walls, Glass, Flooring, Lighting, and Ventilation as One System
The playing experience depends on the court being treated as an integrated system. In early planning, the wall and glass arrangement, sports flooring, lighting, ventilation, humidity control, acoustic expectations, and maintenance access should be considered together.
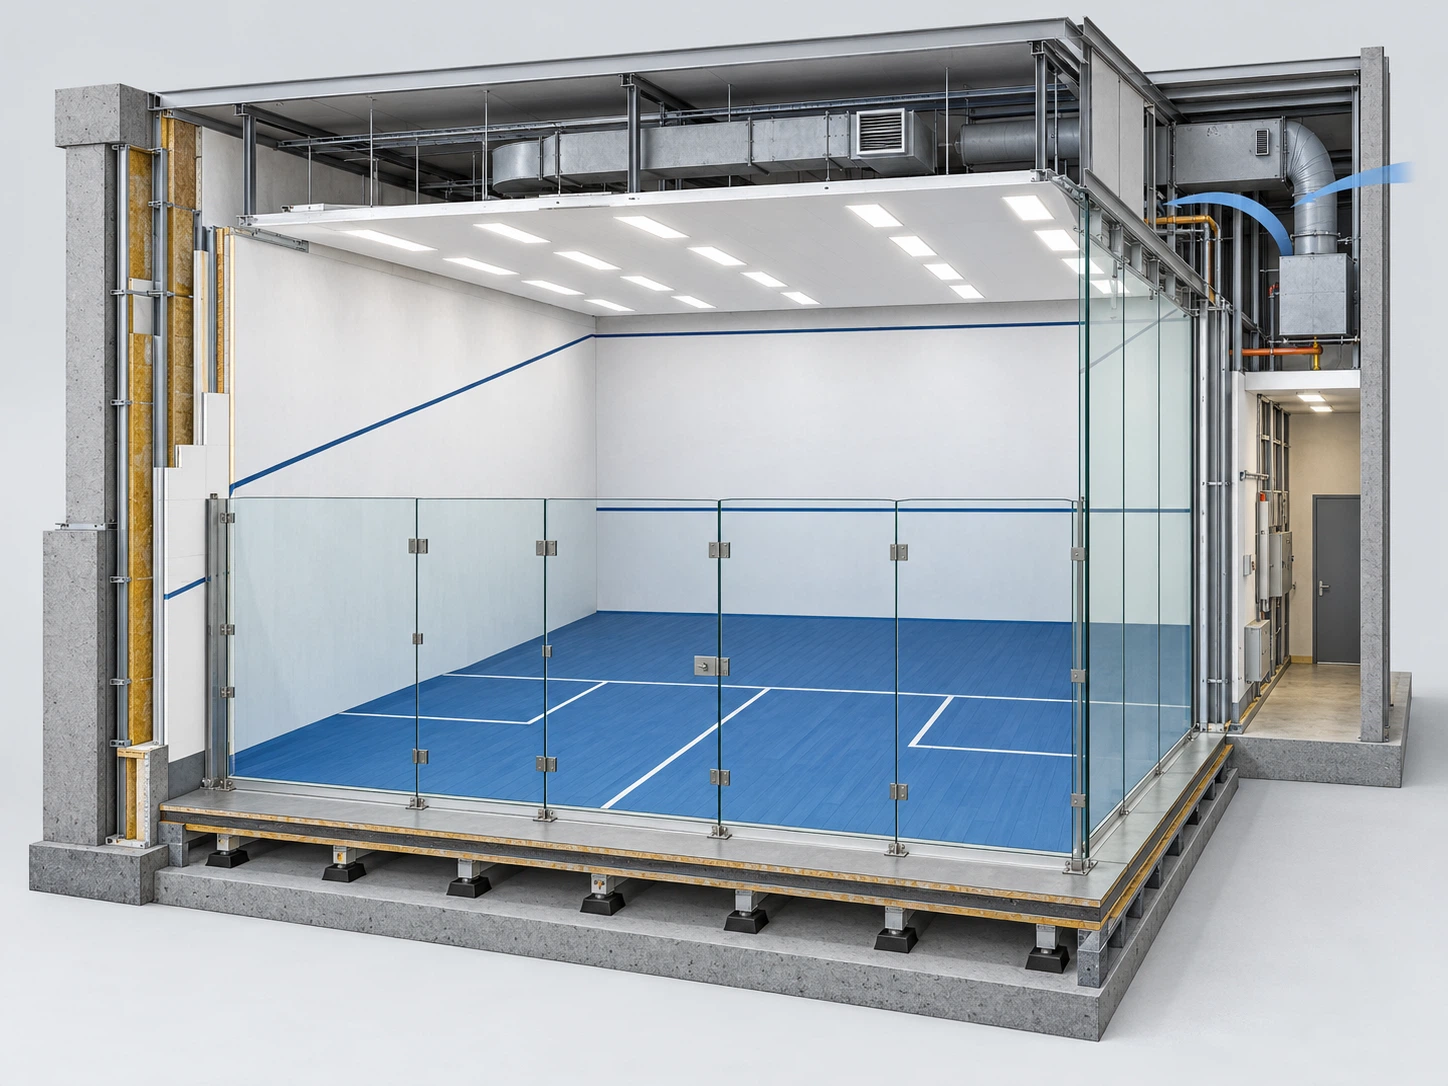
Direct answer: Court panels and glass, the finished sports floor, lighting, ventilation, and building structure share the same space. Record who supplies and installs each element before fixing the layout; a clash between a lighting position, duct, fixing zone, or door route can change the design.
For LDK Squash, the court-system scope includes the structure, glass, sports flooring, lighting, and project support that need to be coordinated around the site.
| Element | Planning question | Status to record |
|---|---|---|
| Walls and glass | How will the selected wall and glass system connect to the building structure? | Supplier and project drawings required. |
| Flooring | Is the substrate level, dry, accessible, and suitable for the selected sports floor? | Existing condition and finished floor level to be reviewed. |
| Lighting | How will lighting coordinate with the court, ceiling, services, and intended use? | Lighting intent and service layout to be confirmed. |
| Ventilation and humidity | How will fresh air, heat, humidity, and equipment access be handled? | Building-services review required. |
| Acoustic control | Which rooms, neighbours, and operating hours affect the acoustic brief? | Project-specific acoustic expectations to be defined. |
| Maintenance access | Can the relevant surfaces and services be inspected or replaced when needed? | Access route and maintenance responsibilities to be recorded. |
Troubleshooting a Home-Court Planning Problem
Use a simple symptom → likely cause → verify → next action path when a project begins to feel uncertain.
| Symptom | Possible cause | Verify | Next action |
|---|---|---|---|
| The room appears large enough, but the court cannot be positioned. | The playing area was confused with the full envelope. | Measure access, wall build-up, structure, and service zones. | Rework the site plan before requesting a final proposal. |
| A basement conversion has moisture or air concerns. | Existing building services were not included early. | Review humidity, ventilation, drainage, and maintenance access. | Bring the building and court teams into the same review. |
| The home-court idea creates sound concerns. | Acoustic expectations were not defined. | Identify adjacent rooms, neighbours, and operating hours. | Request an acoustic review; do not assume one treatment fits every site. |
What Changes the Project Scope and Budget?
Direct answer: A home squash court cannot be priced accurately from playing dimensions alone. A basement retrofit, new room, and covered outdoor build require different construction and services, so request a quotation against a measured site brief and an itemized scope. No universal installed price is implied here.
| Scope driver | Question to answer |
|---|---|
| Building type | Is this a new room, an existing conversion, or an outdoor/covered structure? |
| Base and floor | What preparation, level correction, moisture review, or finished floor coordination is required? |
| Structure, wall, and glass scope | Which elements are included in the court system and which belong to the building works? |
| Services | How will electrical, lighting, ventilation, drainage, and maintenance access be coordinated? |
| Site access and protection | What delivery route, foundations, canopy, weather protection, or acoustic review is needed? |
Ask the supplier to separate the court-system quotation from building works such as foundations, ventilation, drainage, and electrical supply. This makes omissions easier to spot when comparing proposals.
Prepare a Brief for Squash Court Installation
Before contacting a supplier, prepare a short project brief that gives the team enough information to identify constraints and confirm what must be designed.
Send the following where available:
- Site type: basement, existing room, new room, or covered outdoor area.
- Available length, width, and finished clear height.
- Access route, including doors, stairs, lifts, and delivery limitations.
- Existing floor condition, moisture concerns, drainage, and finished floor level.
- Intended use: private practice, family use, coaching, or a more formal court environment.
- Indoor or outdoor exposure, including weather and sun conditions where relevant.
- Lighting, ventilation, humidity, acoustic, and maintenance expectations.
- Architectural, structural, electrical, HVAC, drainage, or landscape drawings.
- Questions that must be resolved before construction or installation decisions are fixed.
Direct answer: Send the measured length, width, clear height, access dimensions, site photos, and any existing drawings before asking for a final layout. The architect or builder can then check the building interfaces while the court supplier defines the court-system scope. Record those decisions once in the coordinated proposal and drawings.
FAQ: Home Squash Court Questions
Can an existing basement, spare room, or accessory building fit the court?
Possibly, but fit can only be assessed after checking the playing area, complete envelope, access, height, services, and site conditions. Start with the dimensions and format sections above.
What should the walls and floor be made of?
The wall and floor specification should be selected as part of the court-system and building scope, with impact, moisture, level, maintenance, and interface requirements confirmed for the site. See the integrated-system section.
How should HVAC, ventilation, and sound be planned?
Review air movement, heat and humidity, echo, adjacent rooms, and neighbour comfort with the project team; there is no single HVAC or acoustic design that can be applied to every home. See the interface checklist.
Is a single-sport room worth the commitment?
It depends on whether the priority is dedicated squash use or multi-use flexibility, so compare the format, access, building, and maintenance implications before fixing the room design.
When should an architect, builder, or court-system supplier be involved?
Involve the relevant professionals before structural, access, service, or major retrofit decisions are fixed, especially when the court is part of a new room or significant conversion. Use the project-brief checklist as the starting point.
Conclusion: Plan the Envelope Before the Equipment
Planning a home squash court starts with the playing area, but it cannot end there. The project also needs a realistic review of the total envelope, clear height, access, building condition, walls, glass, flooring, lighting, ventilation, acoustics, drainage, and maintenance route. LDK's 9,750 × 6,400 mm singles playing-area reference is useful for starting that conversation, but it is not a universal total footprint.
If you are preparing a residential squash court project, gather the site dimensions, room type, access constraints, intended use, and available drawings. Share that brief with the architect, builder, and court-system supplier to identify the decisions that still need engineering review.
If you are evaluating a home squash court, contact LDK Squash with your site brief to discuss the appropriate court-system scope.
Further reading and source boundaries
- LDK Squash court systems
- LDK standard squash court size and dimensions
- US Squash court specifications
- LDK Squash
- LDK about us
B2B PROJECT SUPPORT
Planning a new squash venue?
Share your floor plan, site dimensions and intended court configuration. LDK can help review the spatial brief and prepare the next specification step.
Request a 3D layout and quotation brief