Squash Court Door Size: Dimensions & WSF Standards
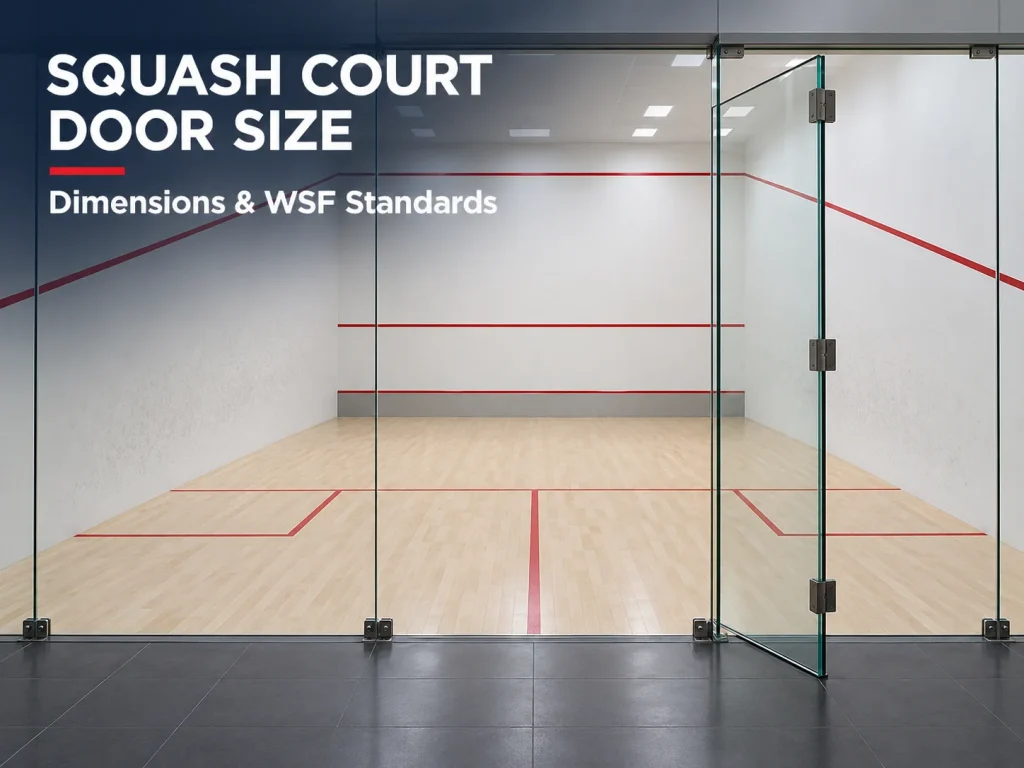
A squash court door is 2,130 mm high, and a new court needs a clear opening at least 850 mm wide. That is the figure in the acceptance table of World Squash’s specification for wall, door and tin products, which took effect on 23 October 2026. A clarification printed in the same section puts the minimum for new installations at 900 mm. Courts designed for wheelchair access need 1,200 mm.
The previous full court specification set a simpler range: 750 mm to 900 mm wide by 2,130 mm high. The new edition keeps the 2,130 mm height, raises the minimum for new work, and turns door geometry into a pass-or-fail item in the World Squash component accreditation programme. Gaps, flushness and hardware now carry numbers, which is why a door that looks correct on the drawing can still fail an inspection.
What is the standard squash court door size?
Separate the door leaf from the clear opening. The leaf is the panel that swings. The clear opening is the space a player, a ball or a wheelchair actually passes through, measured from the court side with the door fully open. The specification limits the opening, not the leaf.
For new construction, the acceptance table requires a clear width of at least 850 mm and a clear height of at least 2,130 mm. The clarification paragraph in the same section states 900 mm for new installations. Where those two figures differ, design to 900 mm: it satisfies both readings and matches the widest door the older specification allowed.
A 900 mm clear opening is not a 900 mm door. Hinges, the frame rebate, the latch stile and the perimeter gap the specification allows all reduce the clear width, so the leaf usually has to be ordered wider than the opening it serves. Check the shop drawing, not the catalogue page.
One more distinction matters before the numbers are used. The 2026 document is a product standard: it tells a manufacturer what an accredited door has to do. The full court specification still sets the door position, the markings and the playing envelope. Both documents apply, and they do different jobs.
Squash court door dimensions at a glance
| Door parameter | Full court specification (2017) | Product specification (23 October 2026) |
|---|---|---|
| Door width / clear opening, new court | 750–900 mm door width | ≥850 mm in the acceptance table; 900 mm in the clarification |
| Clear opening height | 2,130 mm | ≥2,130 mm |
| Wheelchair clear width | up to 1,000 mm, subject to manufacturer appraisal | ≥1,200 mm |
| Gap at hinge side | not given as a number | ≤8.0 mm |
| Gap at opening edge | not given as a number | ≤8.0 mm |
| Gap under the door | not given as a number | ≤12.0 mm |
| Gap at the head | not given as a number | ≤8.0 mm |
| Door-to-panel offset | flush when closed | ≤1.0 mm |
| Hardware on the court side | flush handle | 0 mm projection |
| Latch position | not specified | outside face of the door |
| Glass door hinges | not specified | minimum three |
| Glass door restraint points | three-point on the closing side for accredited doors | minimum three on the opening edge |
Why the door width appears as both 850 mm and 900 mm
Both figures sit on the same page. The acceptance table lists 850 mm for newly installed products and for products forming part of new court installations. The paragraph that follows the table, written to close off the retrofit exception, says the minimum clear opening width for new installations is 900 mm.
The document does not reconcile the two figures in one sentence. Until World Squash publishes a clarification, treat 900 mm as the design number and 850 mm as the floor the accreditation test will accept. A 900 mm opening passes either reading, and it survives a design review that is still working from the older specification.
There is a second reason to hold 900 mm. The same opening has to satisfy local rules on accessible routes, fire egress and sports-wheelchair movement. World Squash hands national and regional compliance back to the project team, outside its own assessment. A door sized only to the minimum can pass accreditation and still fail a building inspection.
Squash court door position and swing direction
The full court specification recommends the door in the middle of the back wall and, in any case, within the middle third of the court. It must open into the court.
That inward swing is worth settling early. The leaf sweeps across the back of the court, where players turn, where the referee sits and where heating grilles and seating rails tend to land. On a tight site the swing arc, not the opening width, is what pushes the door off centre.
The door also has to behave like a wall. Its inside face must be plain and flush with the surrounding panels, the handle must sit flush, and a restraint must stop the leaf before it opens through 180 degrees and strikes the side wall. A latch keeps it shut when a player collides with it mid-rally. The 2026 test method checks the outcome rather than the drawing: five complete open-and-close cycles, with the door required to close and latch without lifting or adjustment.
Glass squash court door requirements
Glass and transparent doors are assessed as a separate product category, D2, in the 2026 document. The opening dimensions are the same as for a solid door. The support requirements are not.
A glass leaf needs at least three hinges along the hinged side and at least three contact restraint points along the opening edge. The 2017 specification approached the same risk through deflection limits: the edge of a transparent door must not move more than the panel thickness plus 2 mm at an impact velocity of 3 m/s, or plus 12 mm at 4.5 m/s. The new test method measures the installed gaps instead, with 8 mm as the limit at the hinge side, the opening edge and the head.
Accredited transparent doors also carry three-point restraint on the closing side, and three-point restraint on both sides once the door reaches 1,000 mm wide. Widening a glass door for accessibility is therefore a hardware decision as much as a structural one.
Door gaps, flushness and hardware: what inspectors measure
The new numbers are small, and that is the point. In squash, a door standing 3 mm proud of the back wall changes how the ball comes off the wall. It is also the kind of edge a player’s hand finds at full stretch.
- 8.0 mm maximum at the hinge side, the opening edge and the head, measured from the court side with the door closed.
- 12.0 mm maximum between the bottom of the door and the finished playing surface. The floor gap is larger because floors move and doors must not drag.
- 1.0 mm maximum offset between the door face and the adjacent panel, checked with a 300 mm straightedge and a wedge gauge.
- Zero projection for latches, handles, release mechanisms, fixings, plates and edge guards on the court side.
- 25 mm probe must pass freely through any opening hole used to pull the door shut from inside.
Each item can be measured with a steel rule, a wedge gauge and a straightedge. None of it needs a laboratory. The intent is practical: the failure the document is chasing is the door installed well enough to open and close, but not well enough to play off.
Accessible squash court door width
Where the court is intended for wheelchair users, the 2026 clear opening rises to 1,200 mm. The 2017 specification allowed 1,000 mm, and only after a technical appraisal by the manufacturer, with the transparent-panel clauses applied where glass was used.
The jump from 900 mm to 1,200 mm is a layout change, not a tolerance. On a 6,400 mm back wall the door takes almost a fifth of the width, which shifts the glass setting-out, the frame anchors and the point where the back-wall line meets the frame. Settle it before the wall panels are ordered. Cutting a wider opening into a finished glass wall is a replacement job, not an adjustment.
Retrofit versus new-build squash court doors
Existing courts get an exception. World Squash accepts a clear opening below the new-build minimum only where the product is intended solely for retrofitting an existing installation and will not be used on a new court.
That covers the common refurbishment case: the structural opening is fixed, the wall panels are already on site, and the floor level cannot be raised. A 750 mm door from the old range may still be the only practical option, and it can still be accredited for retrofit work. The other requirements do not move. Gaps, offset, latch, restraint and operation are tested exactly as they are on a new court.
How door size affects the rest of the court
Door height is not an isolated dimension. The back-wall line sits at 2,130 mm to its lower edge, the same height as the top of a standard door. On a solid back wall the line is usually carried on a sounding board not less than 200 mm deep; on a glass back wall it is omitted when the glass is 2,130 mm high, or marked on the inside face when the glass reaches 2,180 mm or more.
Set the door head at 2,130 mm and those details line up. Set it lower and the door becomes a break in the back-wall geometry, with a transom above it and a line that has to jog around the frame. Set it higher and the frame starts to interfere with the glass setting-out.
The rest of the court follows the same logic. The tin sits at 480 mm (430 mm for PSA-sanctioned events), the short line at 4,260 mm from the back wall, and the minimum clear height is 5,640 mm. A door that is correct in isolation can still push a grille, a light or a spectator rail into the wrong place, so check the full court planning data before the frame is fixed.
What to write into the squash court door specification
A door schedule that survives procurement usually covers these points:
- Clear opening width and height, stated as clear dimensions rather than leaf sizes.
- Door type, D1 for solid or D2 for transparent, with the glass certificate reference where applicable.
- Opening direction, hinge side and restraint angle.
- Latch position on the outside face, with no court-side projection.
- Perimeter gap limits, floor gap and door-to-panel offset.
- Hardware schedule for glass doors: three hinges and three restraint points.
- Retrofit or new-build status, because the width rule changes.
- Accessibility target, if the court has to take a sports wheelchair.
LDK supplies doors as part of its court systems, with the frame, leaf, hardware and glass interface drawn on the same setting-out as the walls. Where a project needs a 1,200 mm accessible opening or a retrofit leaf below 850 mm, the door is made to the measured site dimensions rather than a catalogue size. The court systems overview shows the configurations that are currently built.
FAQ
How wide is a squash court door?
For a new court, at least 850 mm clear opening under the 2026 acceptance table, and 900 mm under the clarification in the same document. Wheelchair-accessible courts need 1,200 mm. The 2017 range was 750–900 mm.
How tall is a squash court door?
2,130 mm clear height under both specifications. The figure matches the height of the back-wall line, so the door head and the line align on a solid back wall.
Where is the door on a squash court?
The full court specification recommends the middle of the back wall, within the middle third of the court, opening into the court.
Do glass courts use the same door size?
Yes. The opening dimensions are the same. Glass doors add hardware requirements: three hinges, three contact restraint points along the opening edge, and three-point restraint on the closing side for accredited products.
Can an existing court keep a 750 mm door?
Yes, if the door is supplied for retrofit only and is not used on a new court. The 2026 document accepts a narrower opening on that basis, while the gap, offset, latch and operation tests still apply.
Sources
World Squash, Specification and Test Methods for Squash Court Wall, Door and Tin Products, edition 23 October 2026. World Squash, Specifications for Squash Courts, full court specification, January 2017. Both documents are linked from the World Squash court construction page.
B2B PROJECT SUPPORT
Planning a new squash venue?
Share your floor plan, site dimensions and intended court configuration. LDK can help review the spatial brief and prepare the next specification step.
Request a 3D layout and quotation brief