Squash Court Lines: The 50 mm Rule That Decides a Court Inspection
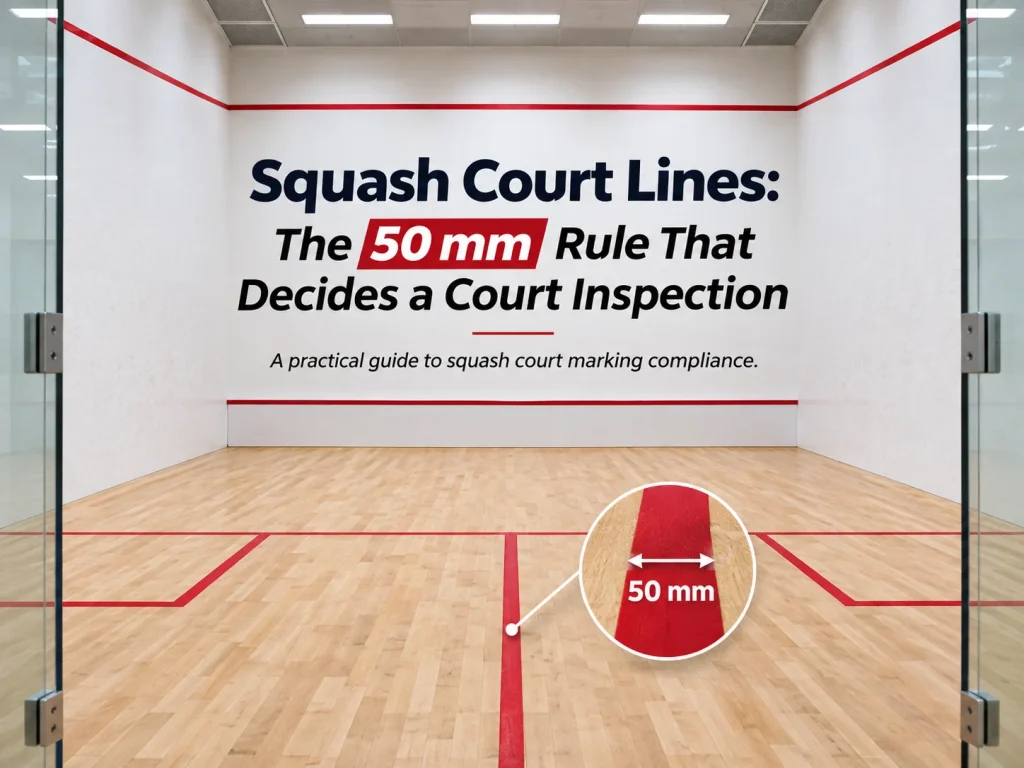
Squash court lines are all 50 mm wide. That number sits at the top of the court marking sheet, and it is the first thing an inspector checks — before the short line, before the service boxes, before anyone looks at the glass.
Width is the first thing to check when a line looks wrong. A line that reads correctly from the gallery can be four or five millimetres out at floor level, and on a court that is being signed off, that is enough to fail.
The figures below come from England Squash’s technical information sheet on court markings, diagram and ancillary items, published in September 2013. They are worth reading in order, because each one is measured from a different surface — finished floor level for wall lines, the back wall for the short line, the inside face of the paint for the service boxes.
Squash court markings: one width, three tolerances
The sheet separates three things that are easy to blur together: how wide a line is, how straight it runs, and how far it may sit from its correct position.
Width is fixed at 50 mm for every marking. Straightness is specified as plus or minus 2 mm over a 3-metre run, which is tight enough that a slightly bowed chalk line will show up once the paint goes down. Position tolerance is 5 mm at any point, with one exception: the board may not be more than 2 mm from its correct height.
Colour is not left open either. The reference is BS 4800 colour code 04E53 Poppy Red, or BS RAL3020 applied as undercoat and top coat. On painted courts the markings have to contrast with the playing surface, and contrast is decided by the floor colour, not by the shade of red on the tin.
Floor lines have their own rule: they should be flush with the finish and applied in epoxy-based paint. The sheet is blunt about the alternative — tape is undesirable. Tape sits proud of the surface and its edges trap dust, which is the opposite of what a flush painted line does.
Front wall lines: top line, front wall service line and the board
The front wall carries three horizontal markings, and all three are measured to the lower edge. That detail catches people out, because a tape measure hooked over the top of a line reads 50 mm long.
The top line’s lower edge sits 4570 mm above finished floor level. It must not project into the space above the court; instead it is shaped — concave or chamfered — so a ball striking it is deflected rather than catching the edge.
The front wall service line is lower, at 1780 mm, and it is painted onto the wall surface rather than built out. Here the requirement runs the other way: the line must not deflect the ball at all.
Below that is the board, the angled batten above the tin. Its lower edge is 430 mm above finished floor. The board may project into the court by no more than 15 mm at the top and 50 mm at the lower edge, and every edge is rounded for safety because players do reach it. The tin itself is the panel between the floor and the underside of the board — light in colour, fixed at floor level, slotted into a groove underneath the board, and deliberately not metal, which dents and then becomes a hazard.
For events involving professional players, the sheet allows the height to the top of the board to be reduced from 480 mm to 430 mm, using an alternative tin.
The short line and the service box
The floor is where measurement errors compound, because the boxes are built from the short line.
The short line runs parallel to the front and back walls, spans the full width of the court, and is positioned by its nearer edge: 4260 mm from the back wall. Measure to the far edge and the whole service area shifts by a line width.
The half court line is parallel to the side walls and equidistant from them, running from the back wall to the short line. It splits the court into two service halves, nothing more.
Each service box is a square with internal sides of 1600 mm. Bounded on three sides by lines — one of those sides is part of the short line — and on the fourth side by a side wall. Internal is the operative word: the 1600 mm is measured inside the paint, not centre to centre, so a 50 mm line eats into the clear space at both ends of the measurement.
Out of court lines and the back wall
The side walls carry the lines that tell a player when the ball has left the court. There is one on each side wall, running from the end of the front wall line back to the back wall line. Like the top line, these are shaped rather than left as a square edge, and they must not project into the court.
The back wall has a single horizontal marking, 2130 mm above finished floor level. Two variations follow from the wall itself. If the court has a transparent wall 2130 mm high, give or take 5 mm, the back wall marking is omitted. If the glass is 2130 mm or taller, the line is marked on the court face of the wall. If the back wall is solid, the line is shaped to deflect the ball, or a sounding board at least 200 mm deep is fitted, projecting no more than 5 mm into the court.
What to check before the paint dries
Work from a single datum and stay with it. Finished floor level sets every wall height; the back wall sets the short line; the short line sets the boxes.
A 5 mm drift is easier to catch than to describe. Stand at the back wall and sight along the short line: a line positioned from the wrong edge sits a full line width off, and that shows where the line meets the side wall joints. Then check the box corners with a steel square — the 1600 mm internal dimension should agree in both directions, and the three painted sides should meet without a gap at the corners.
The door is part of the same layout. It belongs in the middle of the back wall and opens onto the court, so the swing does not foul the service box behind it.
| Marking | Position | Measured from |
|---|---|---|
| Top line (front wall) | 4570 mm | lower edge to finished floor level |
| Service line (front wall) | 1780 mm | lower edge to finished floor level |
| Board | 430 mm | lower edge to finished floor level |
| Back wall line | 2130 mm | finished floor level |
| Short line | 4260 mm | nearer edge to back wall |
| Service box | 1600 mm | internal side, inside the paint |
Where the specification meets the build
A marking sheet is only useful if the court is built to receive it. Panel joints, glass thickness and floor build-up all move the surfaces the lines are measured from, so the marking plan is worth agreeing early — it depends on decisions that are taken later in the build.
LDK Squash manufactures indoor, outdoor and covered court systems, together with the flooring the lines are painted on, for clubs, schools and commercial venues.
If you are specifying a new court or refurbishing an existing one, settle the marking plan before the floor is laid. Correcting a short line after the epoxy has cured means grinding and repainting a 50 mm band across the full width of the court — straightforward on paper, disruptive once the court is closed for it.
B2B PROJECT SUPPORT
Planning a new squash venue?
Share your floor plan, site dimensions and intended court configuration. LDK can help review the spatial brief and prepare the next specification step.
Request a 3D layout and quotation brief